
A dramatic kitchen transformation is exciting to see, but the best projects accomplish much more than creating a better-looking room. They solve problems, improve the way a family uses its home, and make design decisions that continue adding value for years.
An outdated kitchen might have limited storage, an inefficient layout, poor lighting, or finishes that no longer fit the rest of the home. Remodeling provides an opportunity to address all of those concerns at once.
At Clazak Kitchen & Bathroom, a successful transformation isn't simply about making the "after" photo impressive. It's about understanding what isn't working in the existing kitchen and creating a space that's more functional, comfortable, and enjoyable to live in.
Before deciding what a remodeled kitchen should look like, it's important to understand why the existing kitchen isn't working.
Two kitchens can look equally outdated but require completely different solutions. One homeowner may need significantly more storage, while another needs a layout that allows multiple people to cook comfortably.
Common problems in older kitchens can include:
Replacing cabinets and countertops without addressing these issues may create a prettier kitchen, but it won't necessarily create a better one.
The strongest kitchen remodel before and after transformations solve the underlying problems first.
A kitchen can have beautiful cabinets and countertops but still be frustrating to use if the layout doesn't make sense.
In older homes, kitchens were often designed with separate rooms for cooking, dining, and entertaining. Walls added decades ago may now make the kitchen feel disconnected from the rest of the home.
Some of the layout challenges homeowners bring to Clazak include:
Improving these problems might involve relocating appliances, reconfiguring cabinetry, removing a wall, or creating a better connection between the kitchen and dining area.
The right solution depends on the home and how the family uses the space.
Having plenty of cabinets doesn't always mean having enough usable storage.
A kitchen might have deep lower cabinets where pots and pans get buried, crowded drawers filled with utensils, or small appliances taking up valuable counter space.
With custom cabinetry, storage can be designed around the items homeowners use every day.
Some useful features to consider include:
These features can make a significant difference in how a kitchen functions without necessarily changing its overall appearance.
For more ideas, explore Clazak's custom cabinetry options.
Lighting can completely change how a kitchen looks and feels.
An older kitchen may rely on one central ceiling fixture, leaving countertops and corners dark. A remodel provides an opportunity to create layers of lighting that support different activities throughout the day.
A thoughtful kitchen lighting plan may combine:
Better lighting can make a kitchen feel more open while improving visibility for cooking and food preparation.
Decorative lighting also gives homeowners an opportunity to add personality without committing to a highly permanent design trend.
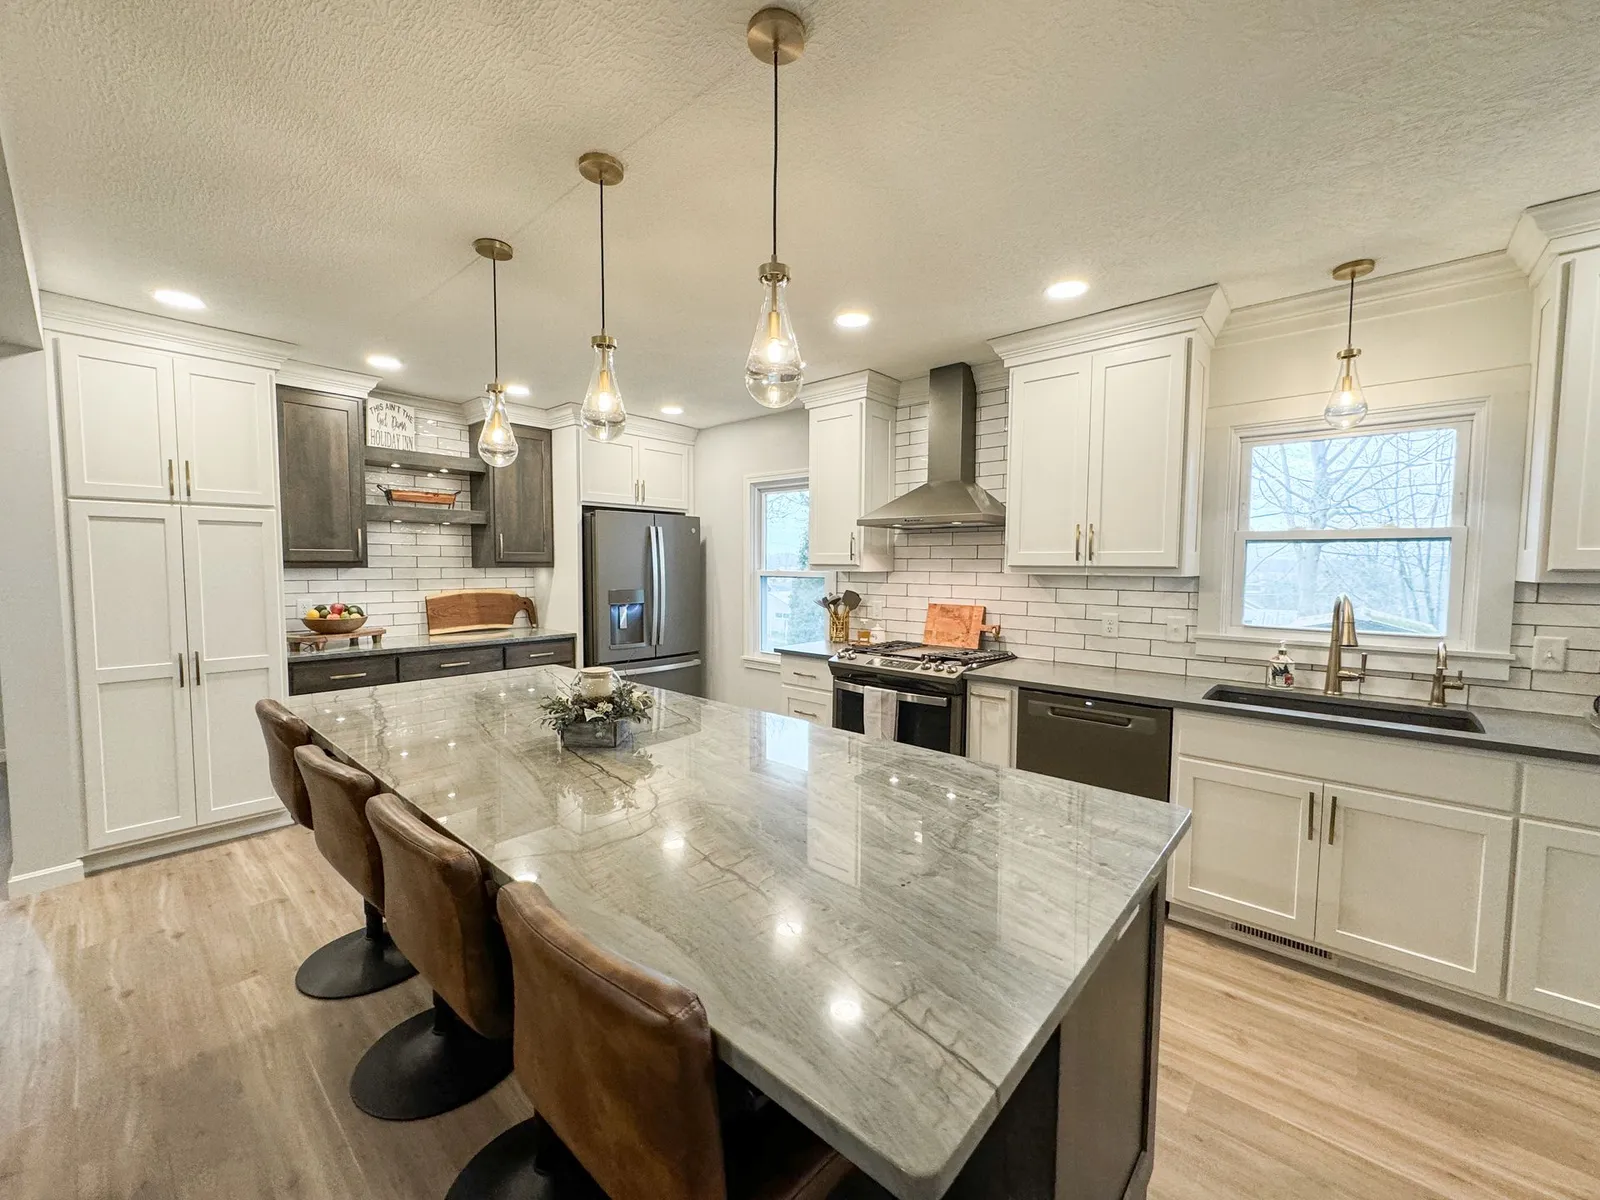
New cabinetry, countertops, flooring, and backsplash tile account for much of the visual difference between a kitchen remodel before and after. However, appearance should only be part of the decision.
Kitchens experience spills, heat, moisture, heavy foot traffic, and constant use. Materials need to perform accordingly.
Before selecting a material, consider how it will:
Quartz countertops, quality cabinetry, durable flooring, and properly installed tile can help a remodeled kitchen maintain its appearance for years.
A remodeled kitchen shouldn't feel disconnected from the rest of the house.
This is especially important when remodeling older homes with architectural character. Making everything look brand new isn't always the goal. Sometimes the best transformation combines modern functionality with elements that respect the home's original style.
Warm woods, thoughtful cabinet profiles, subtle textures, and carefully selected finishes can give a new kitchen character without making it feel overly trendy.
When homeowners hear that kitchen remodeling can add value, it's easy to think exclusively about resale value.
That's certainly part of the equation, but it isn't the only kind of value a remodel can provide.
A successful kitchen remodel can provide value through:
If you plan to remain in your home for years, these everyday improvements matter.
Should you eventually decide to sell, a thoughtfully remodeled kitchen can also help make the home more attractive to prospective buyers. Functional layouts and quality materials generally have broader appeal than highly personalized or trend-driven choices.
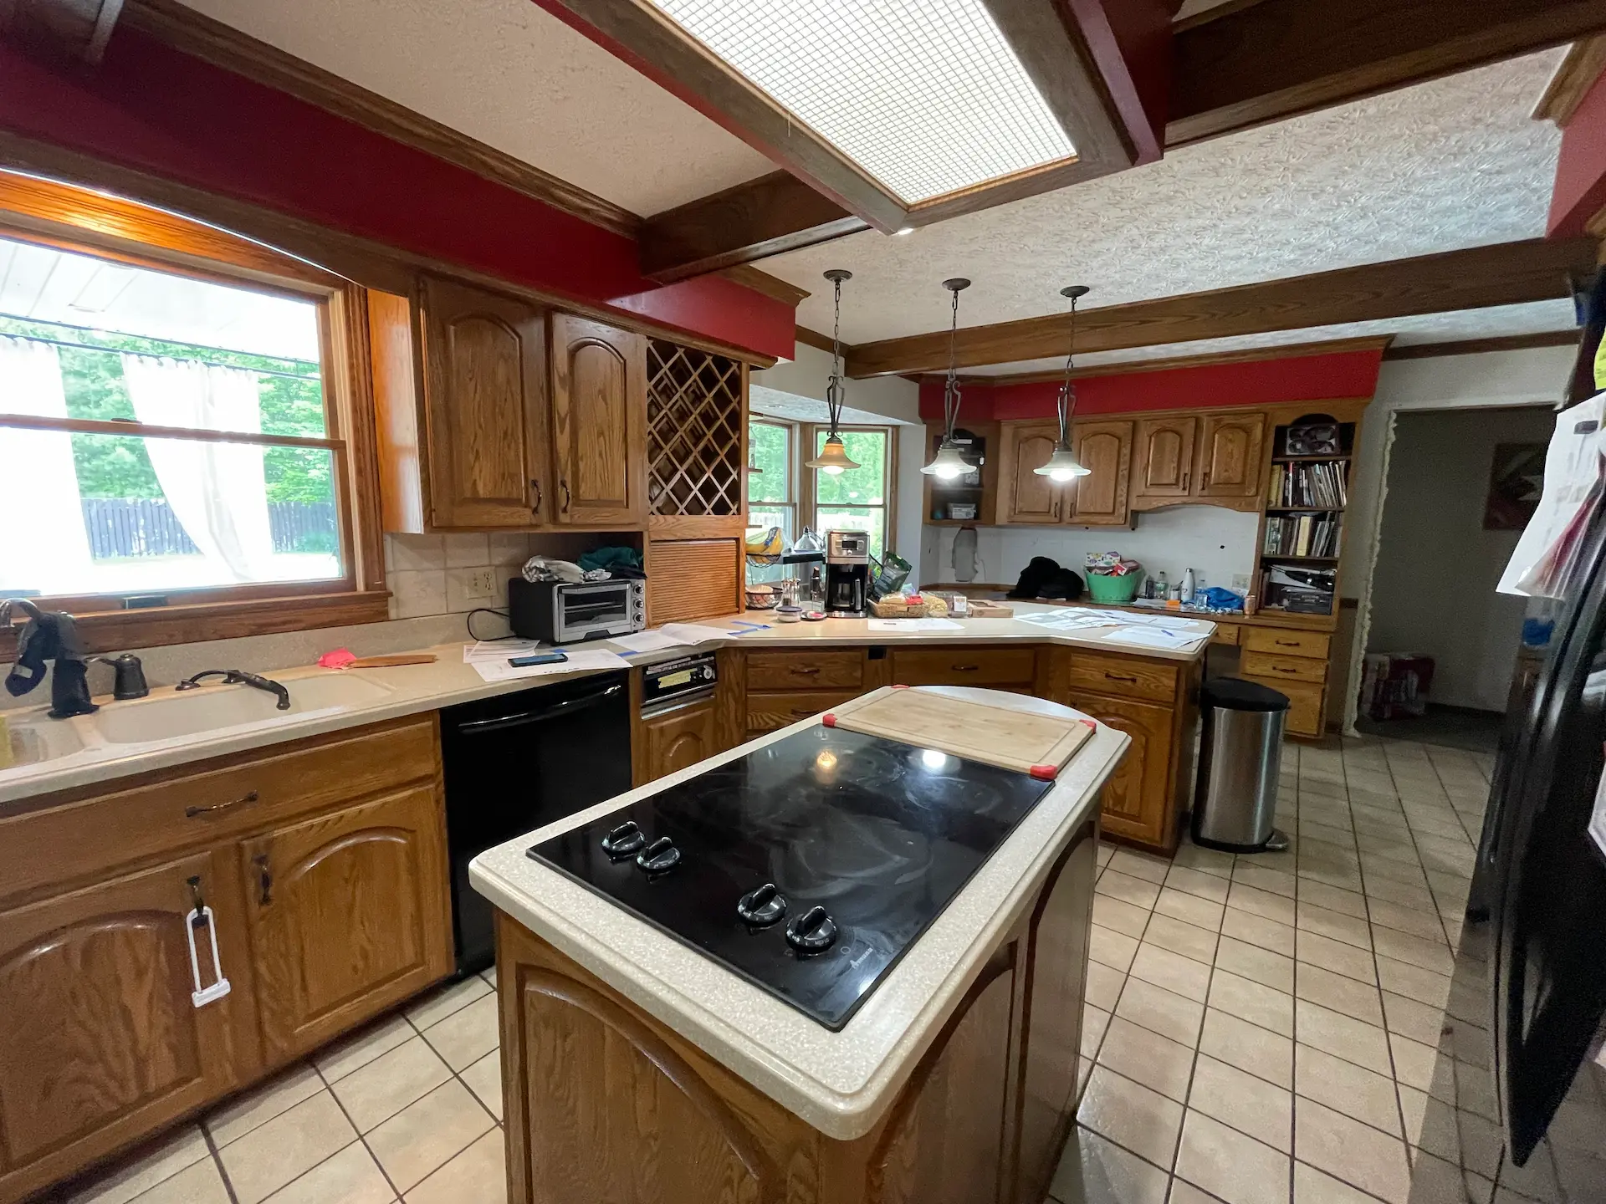
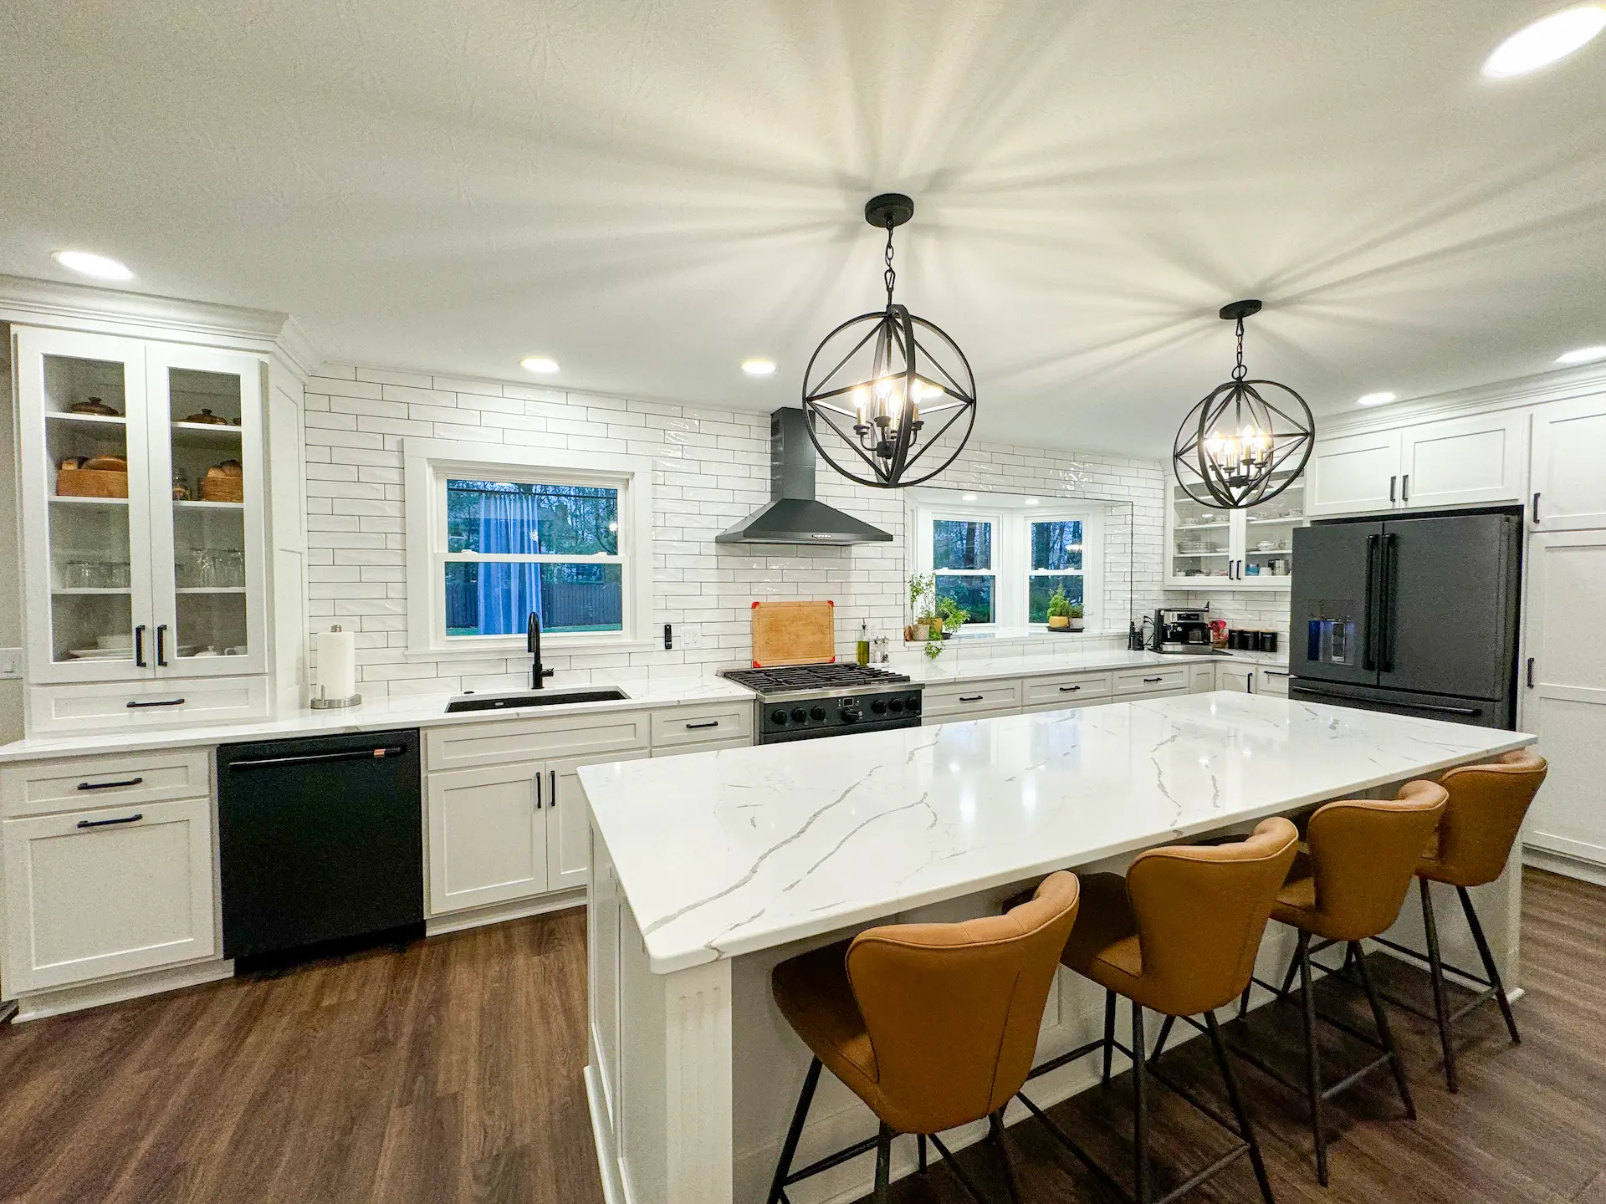
Before-and-after photos are useful inspiration, but they only tell part of the story.
A kitchen can photograph beautifully while still having inadequate storage, inconvenient appliance placement, or poor traffic flow.
The real test comes months and years later.
Does the kitchen make mornings easier? Can several people comfortably gather around the island? Is everything easier to organize? Do the materials hold up to daily use?
Those are the details that turn a visual transformation into a valuable home improvement.
Kitchen remodeling involves much more than choosing cabinets and countertops. Layout, appliances, plumbing, electrical work, lighting, flooring, and finishes all affect one another, which is why having one team coordinate the project can make the planning process much easier.
At Clazak Kitchen & Bathroom, the process starts with an initial conversation and home visit to understand your goals, evaluate the existing space, and take measurements. From there, the team develops the kitchen design and helps guide decisions about layout, cabinetry, appliances, materials, lighting, and other details.
Before construction begins, measurements and project details are finalized so the different parts of the remodel can be coordinated from start to finish. Clazak then manages the construction process through completion and the final walkthrough.
Learn more about what to expect during the kitchen remodeling process in Clazak's Kitchen & Bathroom Remodeling Buyer's Guide.
The best before and after kitchen remodel projects aren't defined only by how different the room looks. They're defined by how differently the room lives.
A better layout can make cooking easier. Thoughtful cabinetry can eliminate clutter. Improved lighting can make the kitchen more welcoming, and durable materials can protect the investment for years.
When each decision is made with the homeowner's needs in mind, the finished kitchen delivers something much more valuable than an impressive transformation. It becomes a space designed to make everyday life better.