Planning a Home Addition: What to Consider Before You Build
September 16, 2026

Enter your email and receive our digital magazine — a closer look at how Clazak works, what we value, and what you can expect when remodeling with us.


Sometimes the right home is the one you already have. You may love your neighborhood, your property, and the character of your house but simply need more room.
That's where a thoughtfully designed home addition can make a significant difference.
Home additions allow homeowners to expand their living space without leaving behind the home they've already made their own. However, adding onto a house involves much more than building another room. The new space needs to function well, connect naturally with the existing home, and account for everything from plumbing and HVAC to roofing and exterior finishes.
At Clazak Kitchen & Bathroom, we specialize in home additions that incorporate kitchens or bathrooms, helping homeowners take projects from the initial concept through construction and completion.
Before you start planning your addition, here are some of the most important decisions to consider.
A successful addition starts with the problem you're trying to solve.
Maybe your kitchen feels too small for the way your family gathers. Perhaps your current primary bedroom and bathroom no longer provide the space or comfort you want. In some cases, several needs can be addressed through one carefully planned addition.
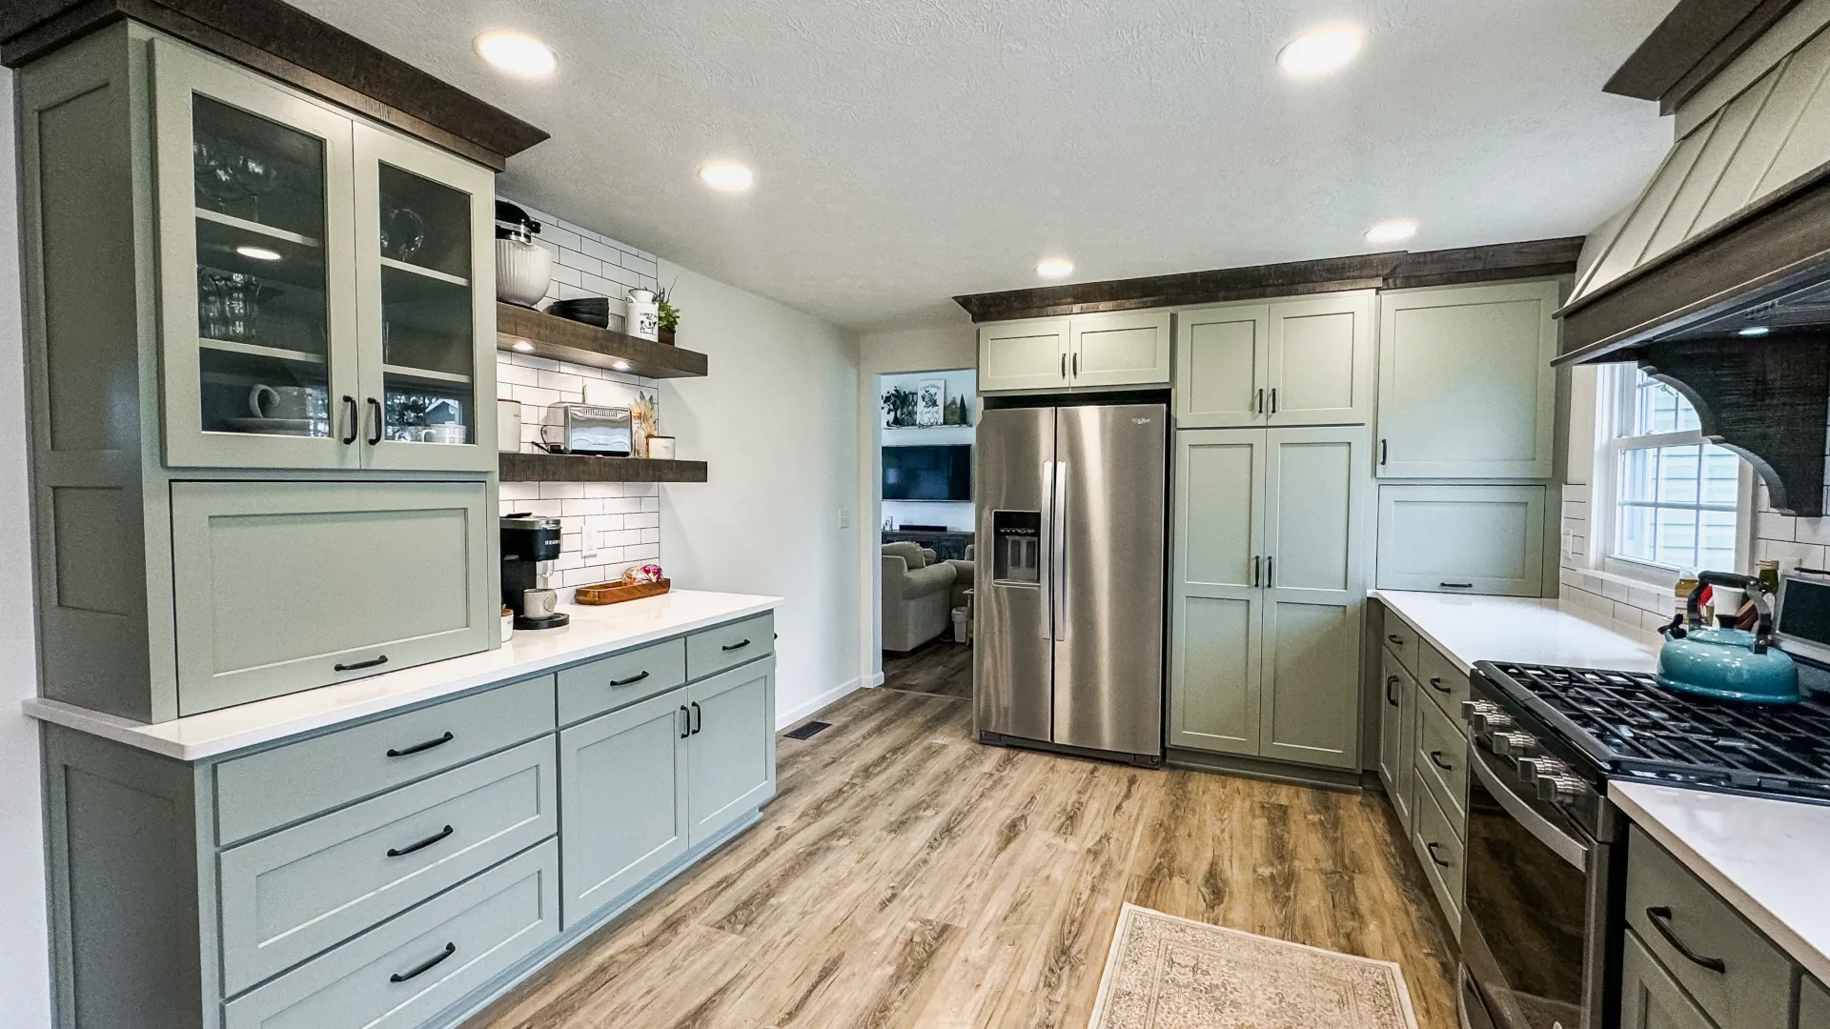
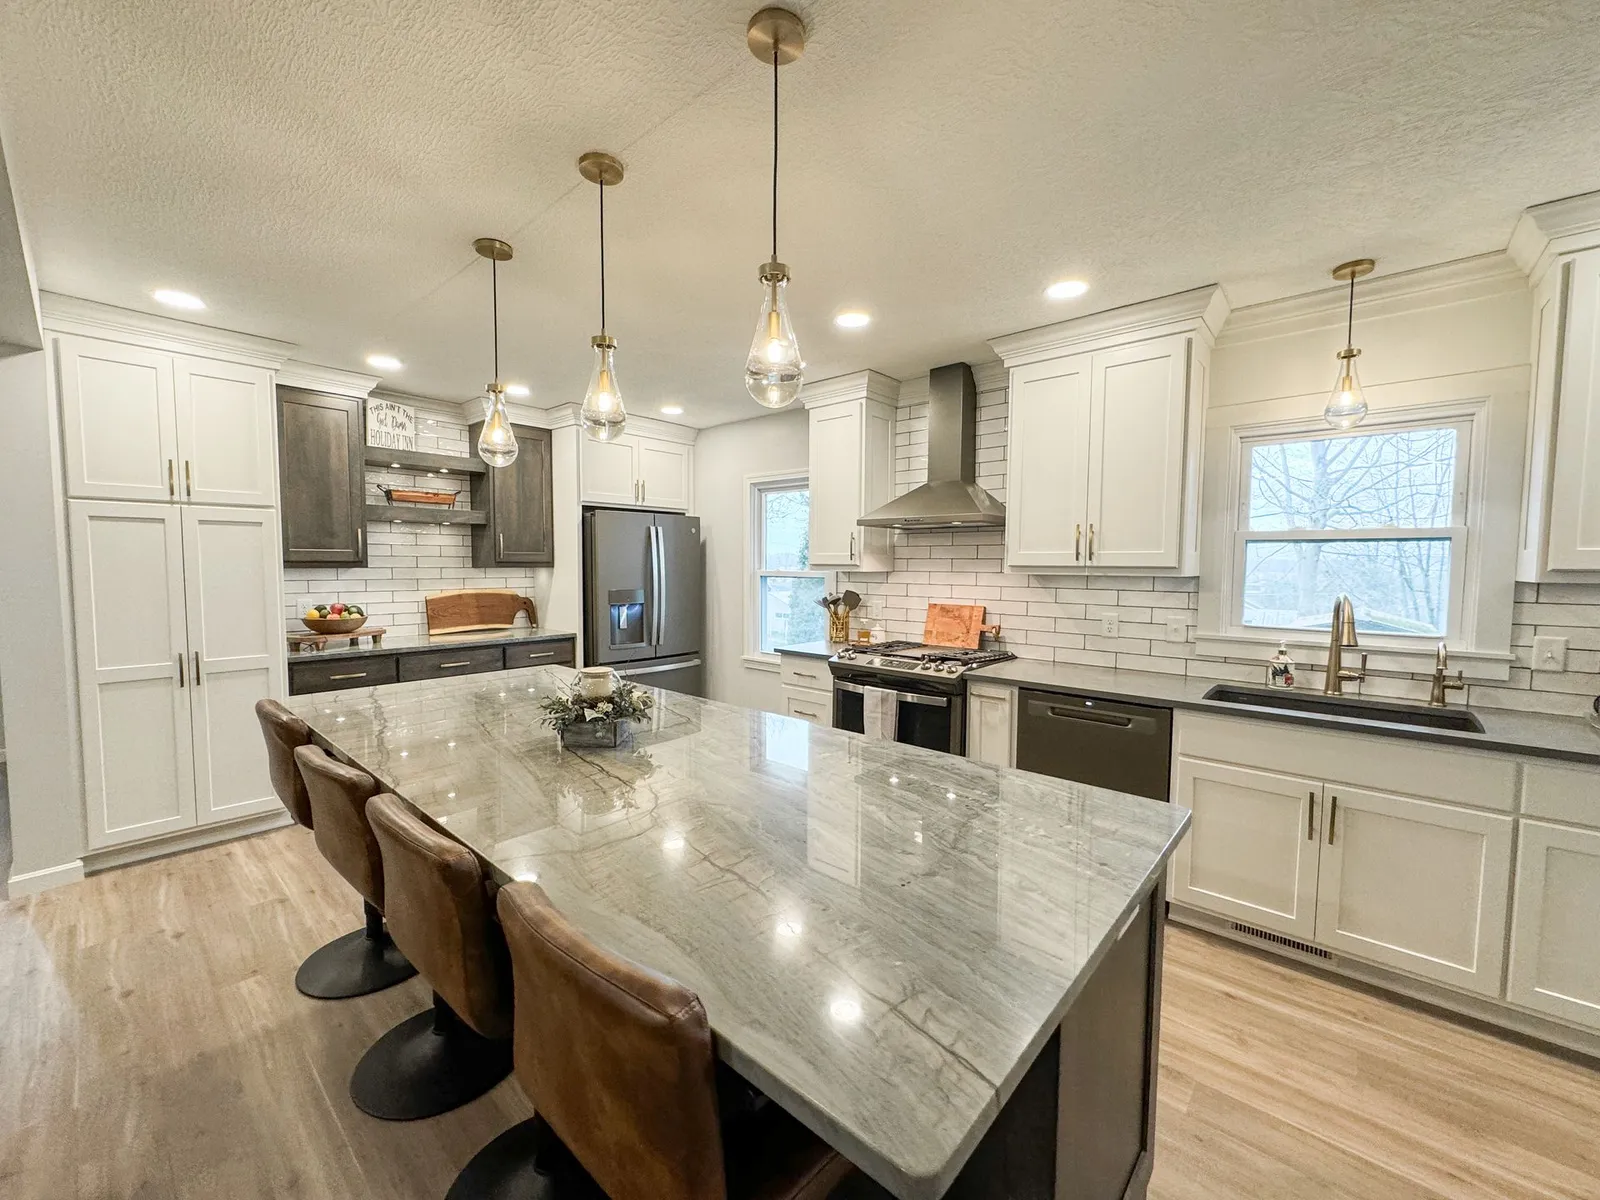
If the existing kitchen is too small, an addition can provide the square footage needed to completely rethink the space.
An additional room could make it possible to create a larger kitchen footprint, improve appliance placement, add an island, increase storage, or create more space for dining and entertaining.
Rather than trying to force everything into the home's existing footprint, expanding outward can provide greater flexibility during the design process.
A primary suite addition can create a more private and comfortable area of the home by combining additional bedroom space with an attached bathroom.
The bathroom itself can then be designed around the homeowner's needs, with possibilities such as a larger shower, double vanity, additional storage, and other features that may not fit within the home's existing layout.
Depending on the home's layout, an addition may also provide an opportunity to address multiple areas as part of one cohesive project.
The key is to start with how you want the home to function, not simply how many square feet you want to add.
Determining where to place an addition requires careful evaluation of both the house and the property.
An addition might extend from the back or side of the home depending on the existing floor plan, available property, and the rooms being expanded.
The best location isn't necessarily the place with the most available yard space.
Designers also need to consider how the addition will connect with existing rooms. If you're expanding a kitchen, for example, the new footprint should improve the kitchen rather than creating awkward transitions or unnecessary hallways.
Property lines, setbacks, grading, drainage, and other site conditions can influence what's possible.
That's why an on-site evaluation is an important early step. At Clazak, the initial home visit includes measurements, photos, discussion of the home's age, project goals, structural possibilities, and an initial ballpark estimate.
One of the biggest design challenges with house additions is making the new construction feel like a natural extension of the original home.
A poorly planned addition can feel obviously attached. A thoughtful one should flow naturally from the existing architecture.
Creating continuity may involve considering:
Not everything has to be an exact match, particularly in an older home where original products may no longer be available. The goal is to make deliberate selections that complement what's already there.
The transition between old and new matters just as much inside the house.
Doorways, openings, flooring, lighting, and sightlines all influence whether an addition feels connected to the original floor plan.
When these details are considered during design rather than after construction begins, the finished space can feel like it was always meant to be part of the home.
It's easy to focus on the visible parts of additions to a home, but some of the most important decisions involve systems you won't see once construction is finished.
Adding square footage can change the demands placed on your home's mechanical systems.
Your existing heating and cooling system needs to be considered when adding conditioned living space.
The project team needs to determine how the new area will be heated and cooled and how that solution integrates with the rest of the house.
Kitchen and bathroom additions require careful plumbing planning.
The locations of sinks, showers, toilets, dishwashers, and other fixtures can affect the design as well as the construction involved in connecting the new space to existing systems.
An addition also creates new electrical needs, from outlets and switches to recessed lighting and task lighting.
Clazak's process includes a mechanical walkthrough to confirm details such as outlets, lighting, trim, and other mechanical considerations before construction moves forward.
Adding onto a home changes its exterior architecture.
The new roof needs to connect appropriately to the existing structure, and exterior materials need to create a cohesive appearance.
Rooflines are especially important because they influence both function and curb appeal. An addition shouldn't look like an unrelated structure was simply attached to the house.
Consider siding, trim, windows, and roofing early enough in the process so they become part of the overall design, not last-minute decisions.
Home additions are significant construction projects, and budgeting should account for more than the finishes you'll see when everything is complete.
The cost can be influenced by factors such as:
This is one reason it's helpful to discuss the budget early.
An initial ballpark estimate can help determine whether the overall concept aligns with your expectations before you get too far into selections and detailed design.
With so many decisions involved, a defined process helps keep a home addition organized.
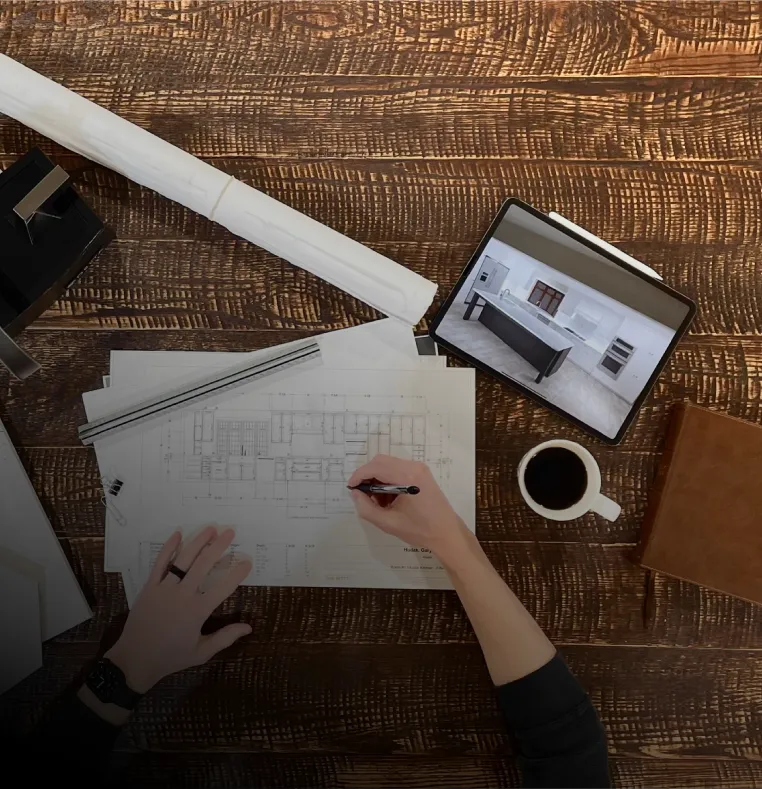
At Clazak, the process begins with an initial conversation followed by an on-site visit to understand the home and project goals. From there, the project moves into design, layout planning, and material selections.
Once the general concept is established, homeowners can work through details such as:
The home is then remeasured, mechanical details are confirmed, and the drawings and selections are brought together into the final scope and price before construction is scheduled.
This planning happens for a reason. Deciding before the build begins can reduce surprises and give everyone involved a clearer picture of the finished project.
The best home additions don't feel like additions at all.
They solve a problem within the existing home while respecting its architecture, improving its functionality, and creating space that feels connected to everything around it.
That requires thinking beyond square footage. HVAC, plumbing, electrical systems, rooflines, siding, layouts, finishes, and everyday functionality all need to work together.
If you're considering a house addition, start by thinking about what you want your home to do that it can't do today.
Maybe you need a larger kitchen where everyone can gather. Maybe you're ready for a comfortable primary suite with an attached bathroom. Or perhaps your existing floor plan simply isn't keeping up with the way your family lives.
Clazak Kitchen & Bathroom works with homeowners from concept to completion to create additions that don't just provide more room. They're designed to feel like a natural, lasting part of the home you already love.