
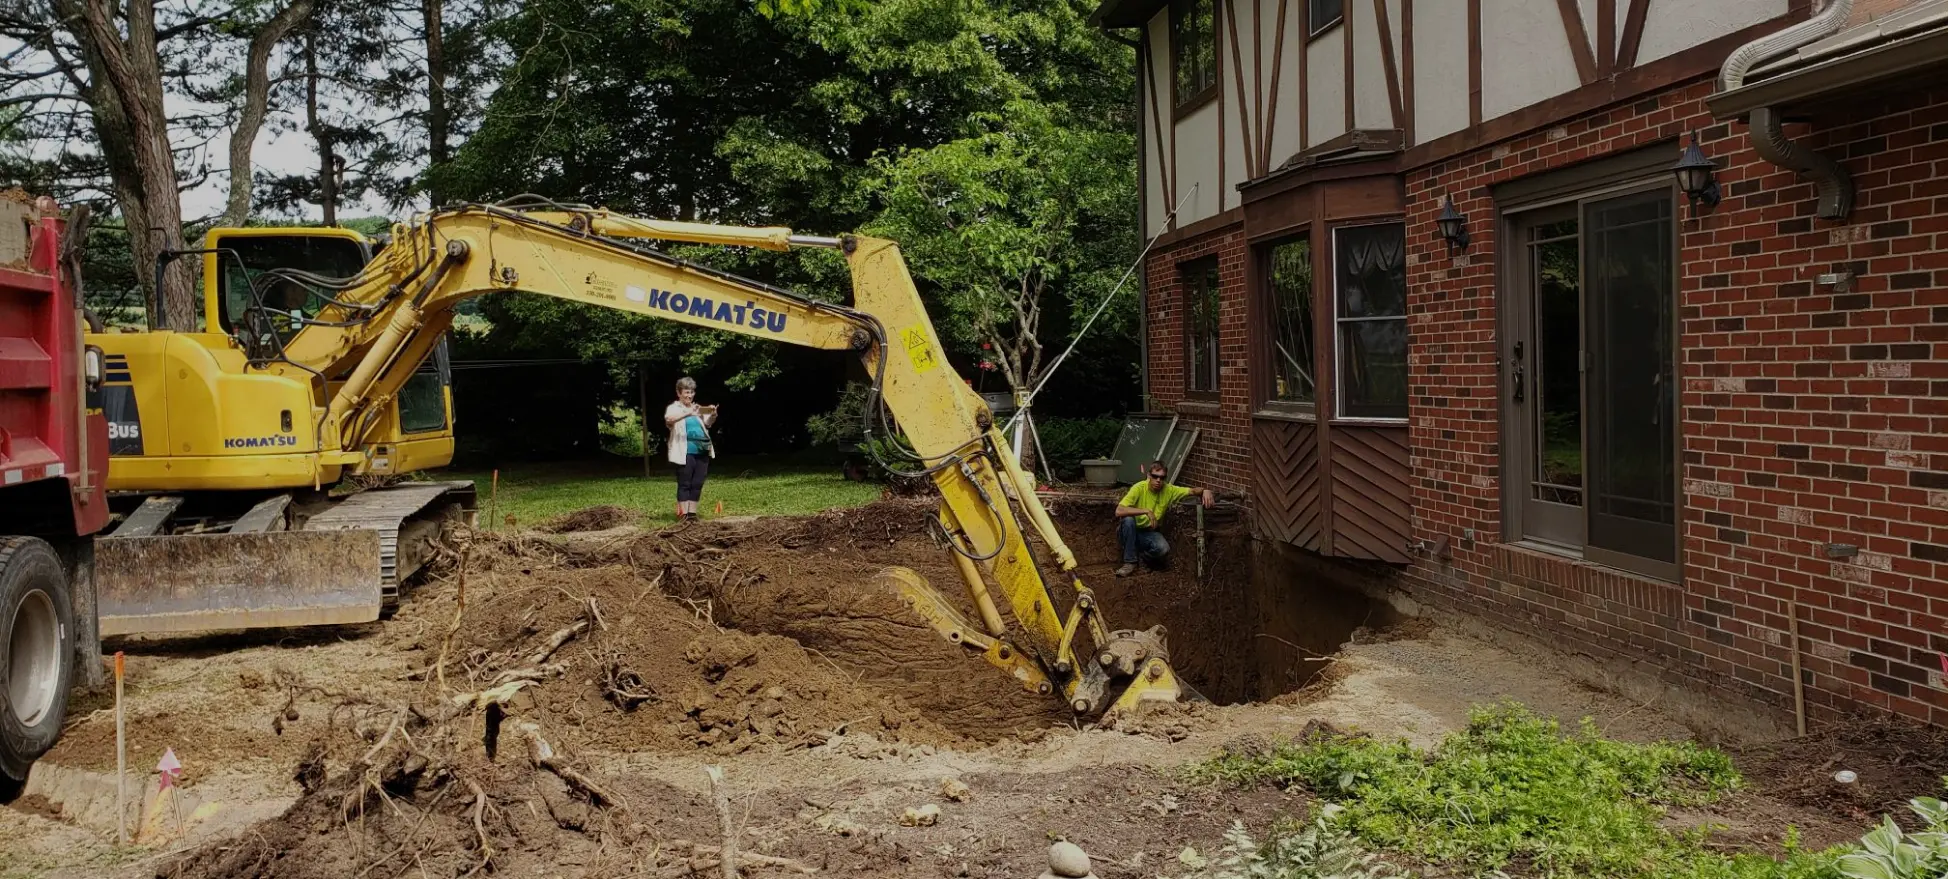

Need more room? We specialize in home additions that include kitchens or bathrooms, thoughtfully designed and expertly built to feel like a seamless part of your home.
Whether you’re looking to open up and expand your kitchen, create a comfortable master suite with an attached bath, or combine both into a cohesive new space, we’ll work with you from concept to completion.

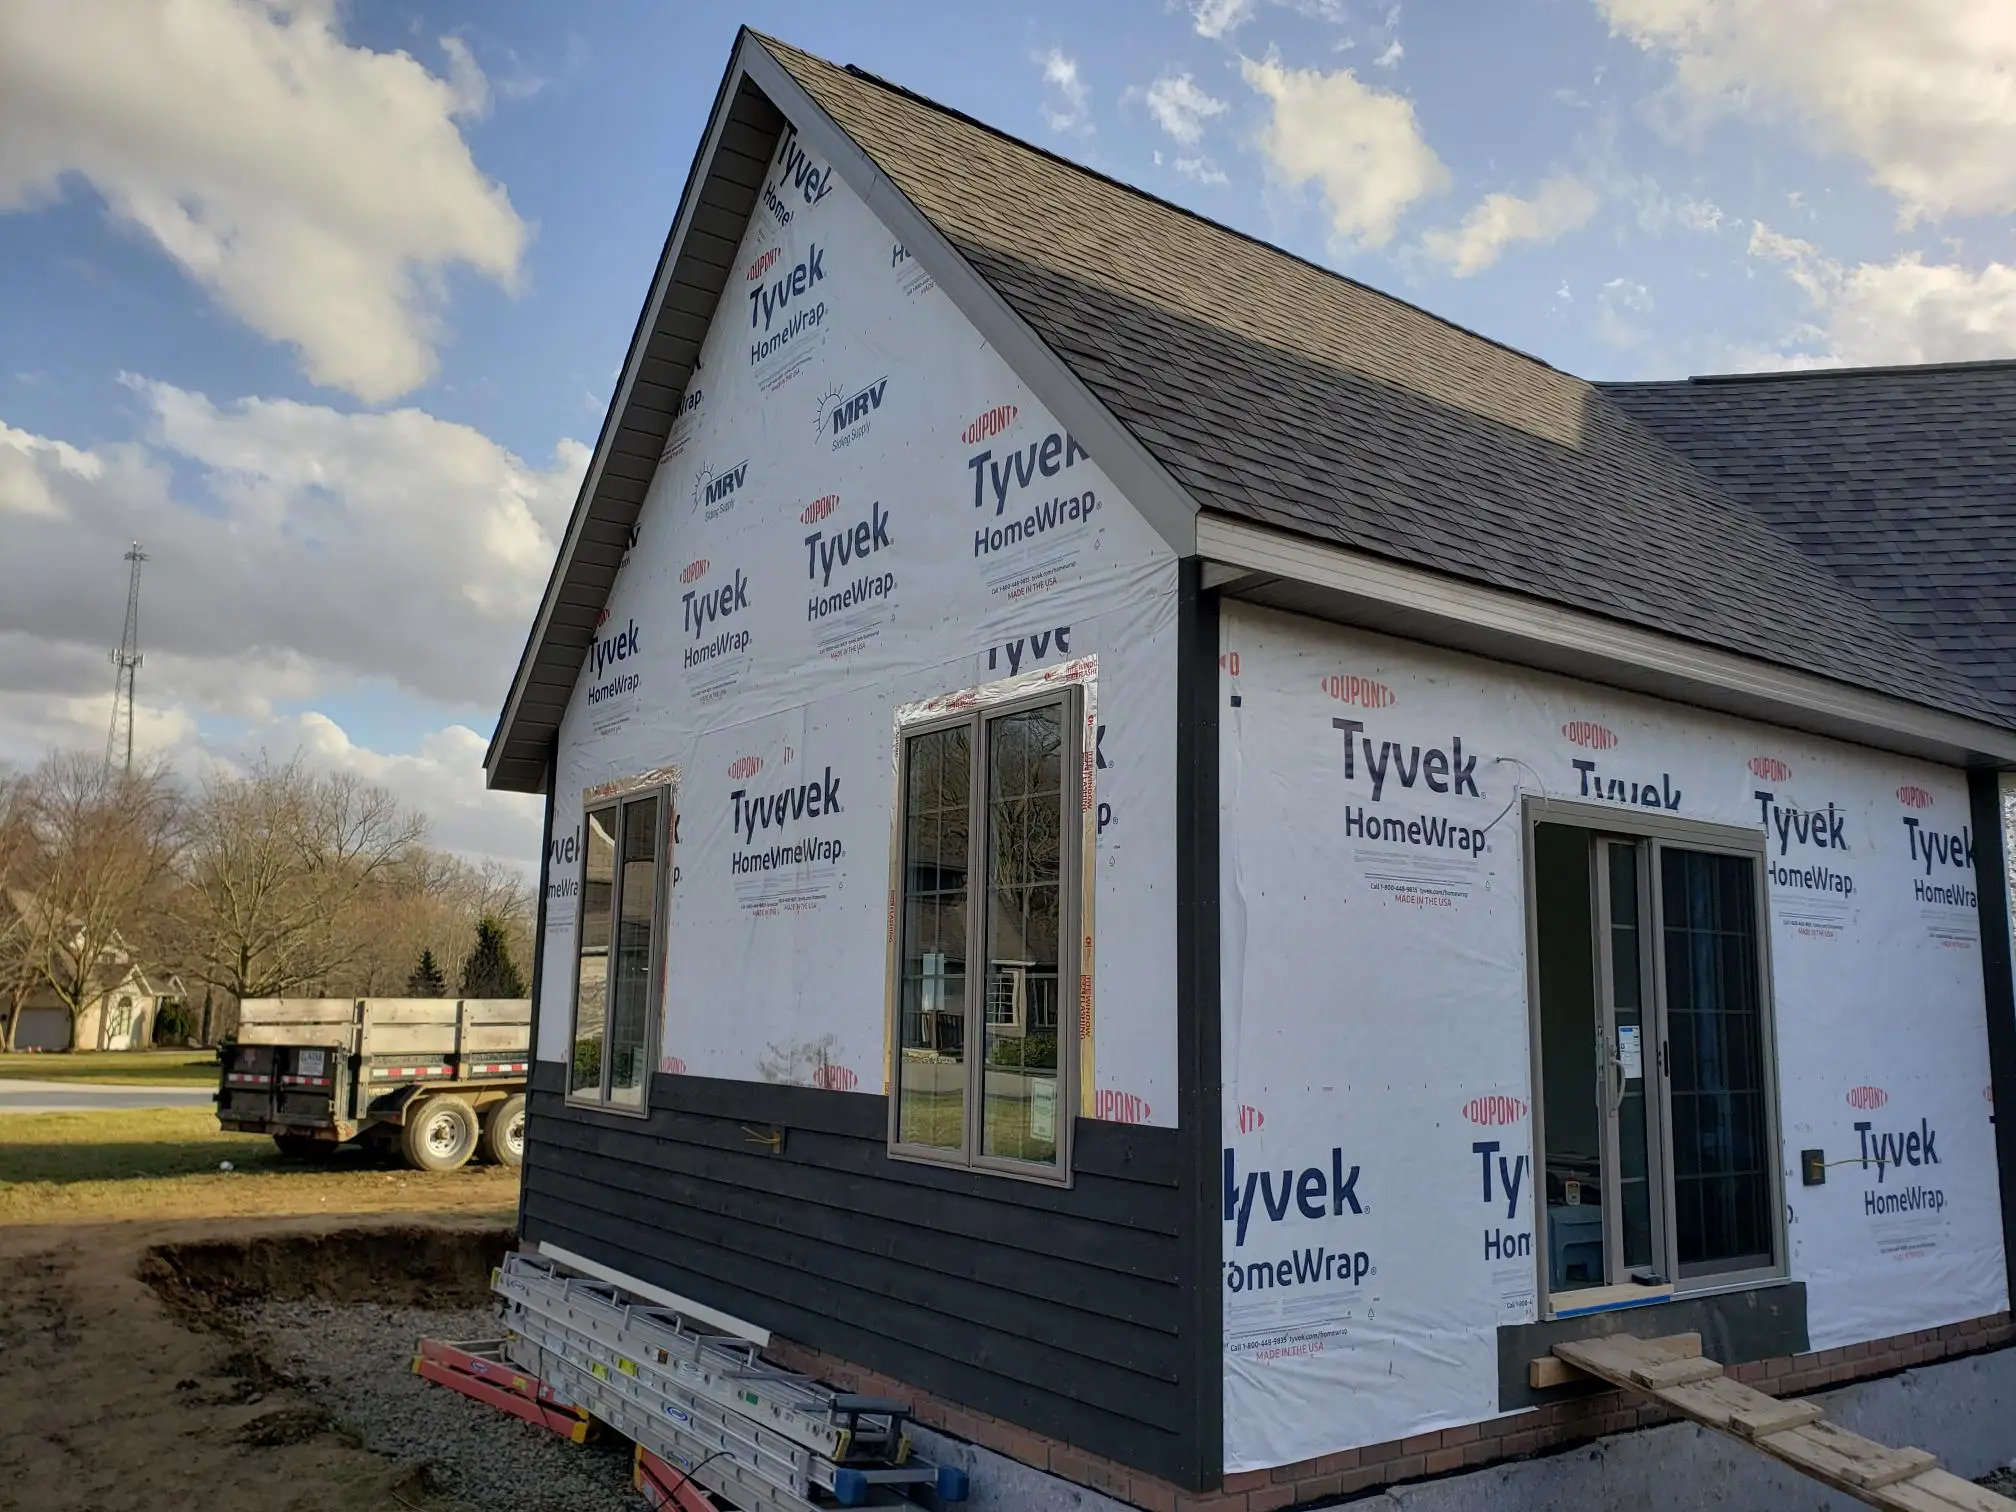
Kitchen Additions
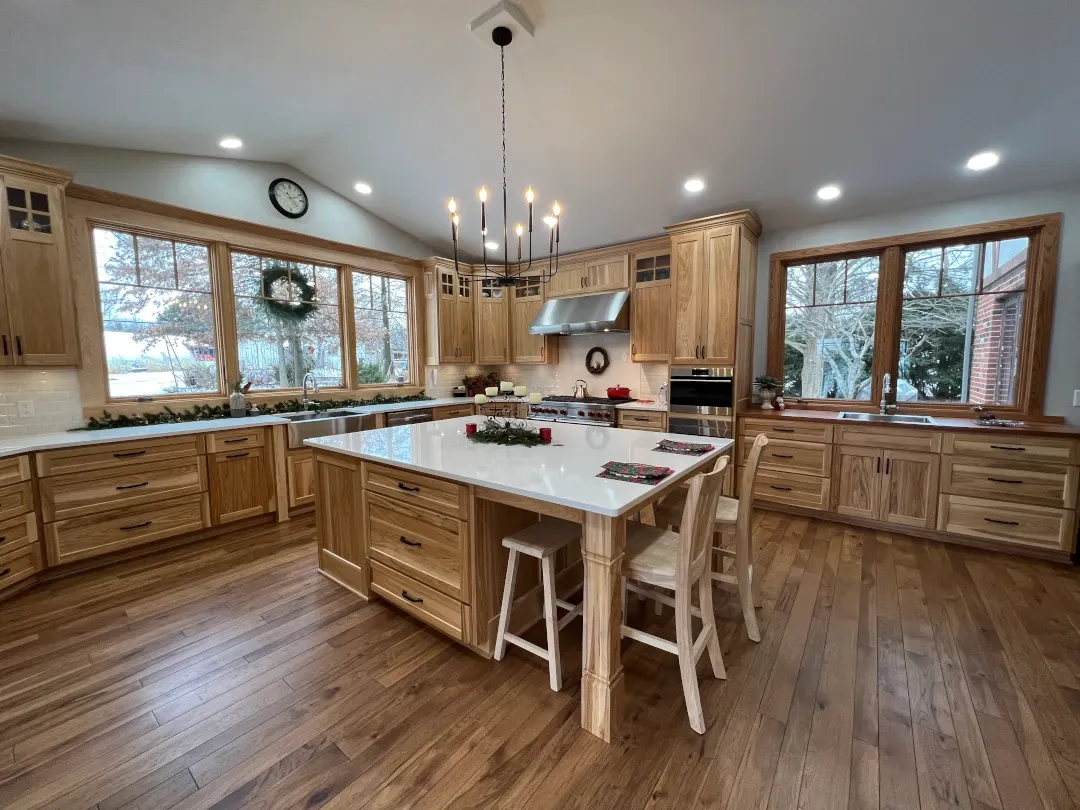
A kitchen addition gives you the extra space needed for larger islands, more cabinetry, better storage, and improved room flow. It can also open up the connection between your kitchen and nearby living spaces.
Primary Suite Additions
A primary suite addition adds the bedroom space, bathroom, and storage many older homes lack. This can include a larger bedroom, walk-in closet, walk-in shower, double vanity, or private bathroom.
Bathroom Additions
Adding a bathroom can solve everyday issues like long waits in the morning or limited guest space. A new bathroom addition can be built as part of a larger home expansion or added to create a dedicated primary or guest bathroom.
Living Space Additions
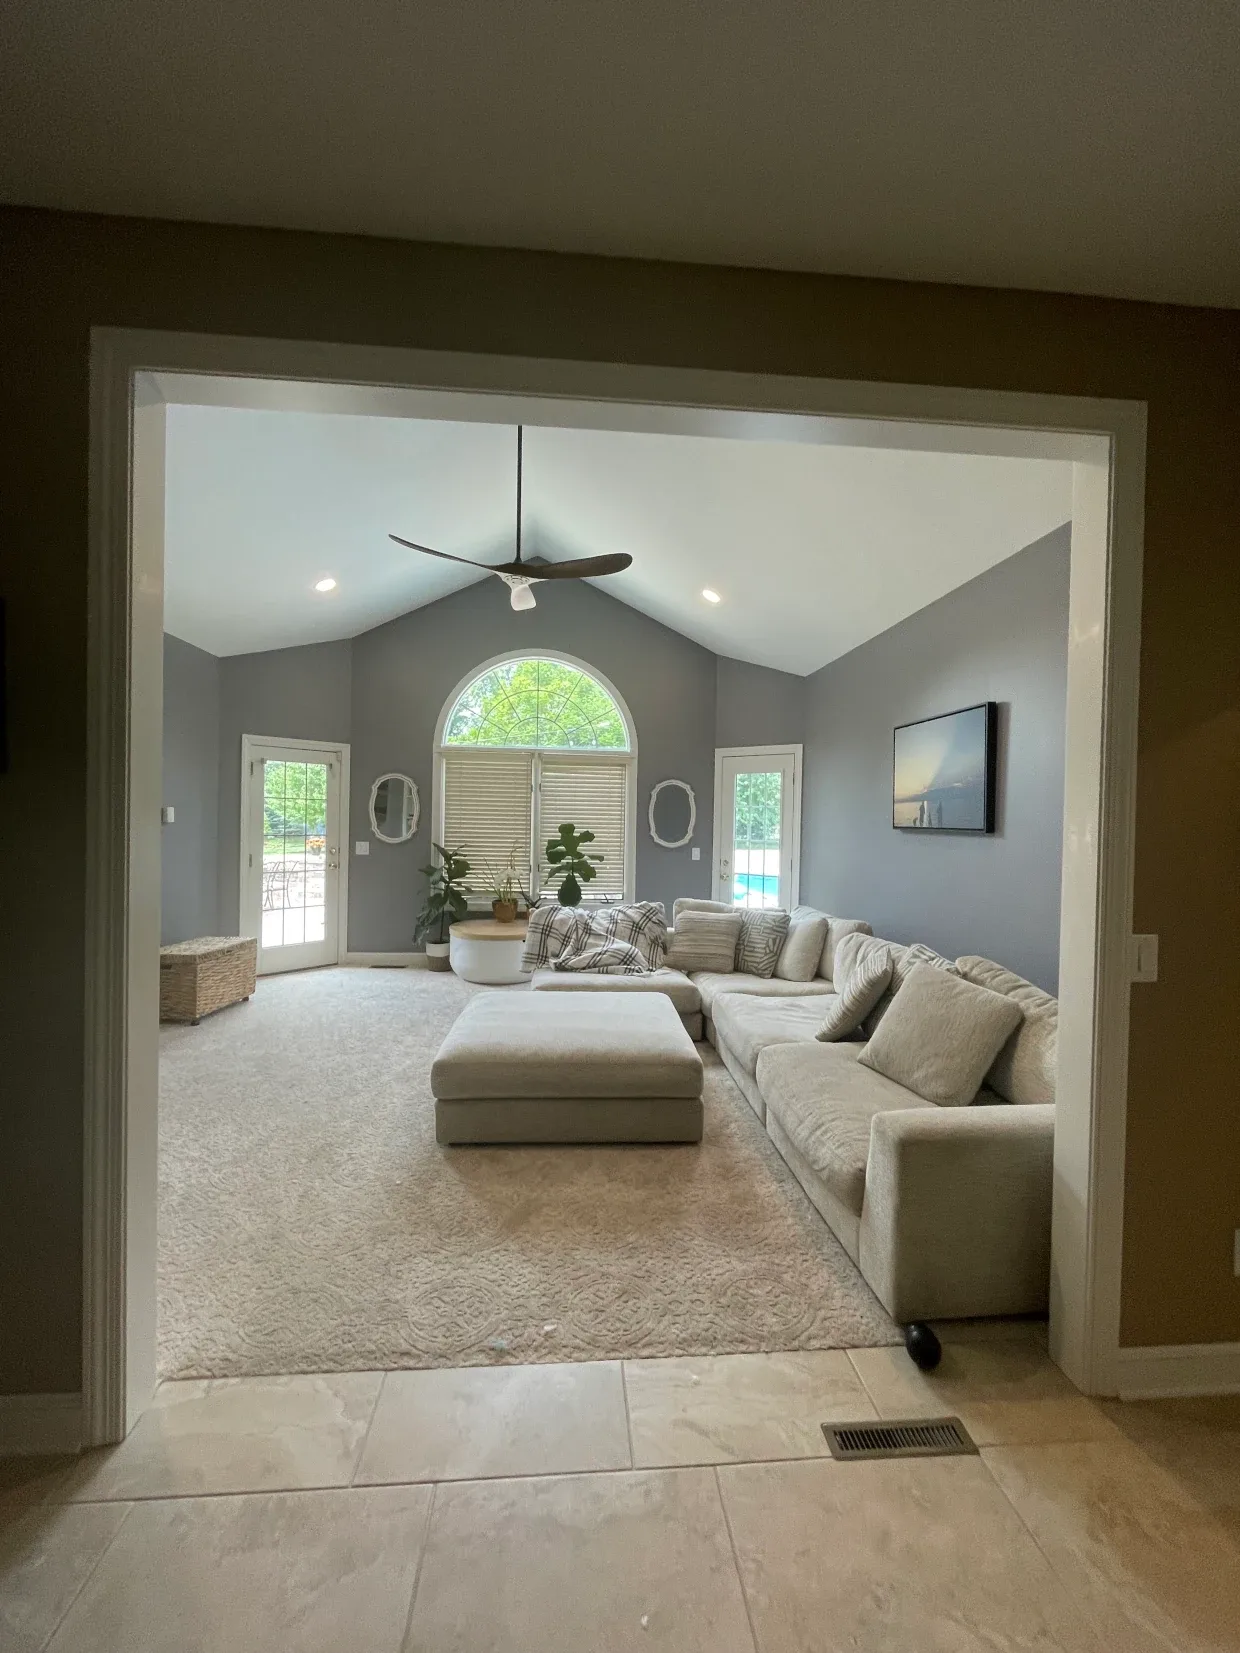
A living space addition creates room your home may not have today. Common additions include family rooms, home offices, playrooms, and expanded gathering areas that give your family more usable space without moving.
from first call to photo day, here’s what to expect.
FIRST CALL
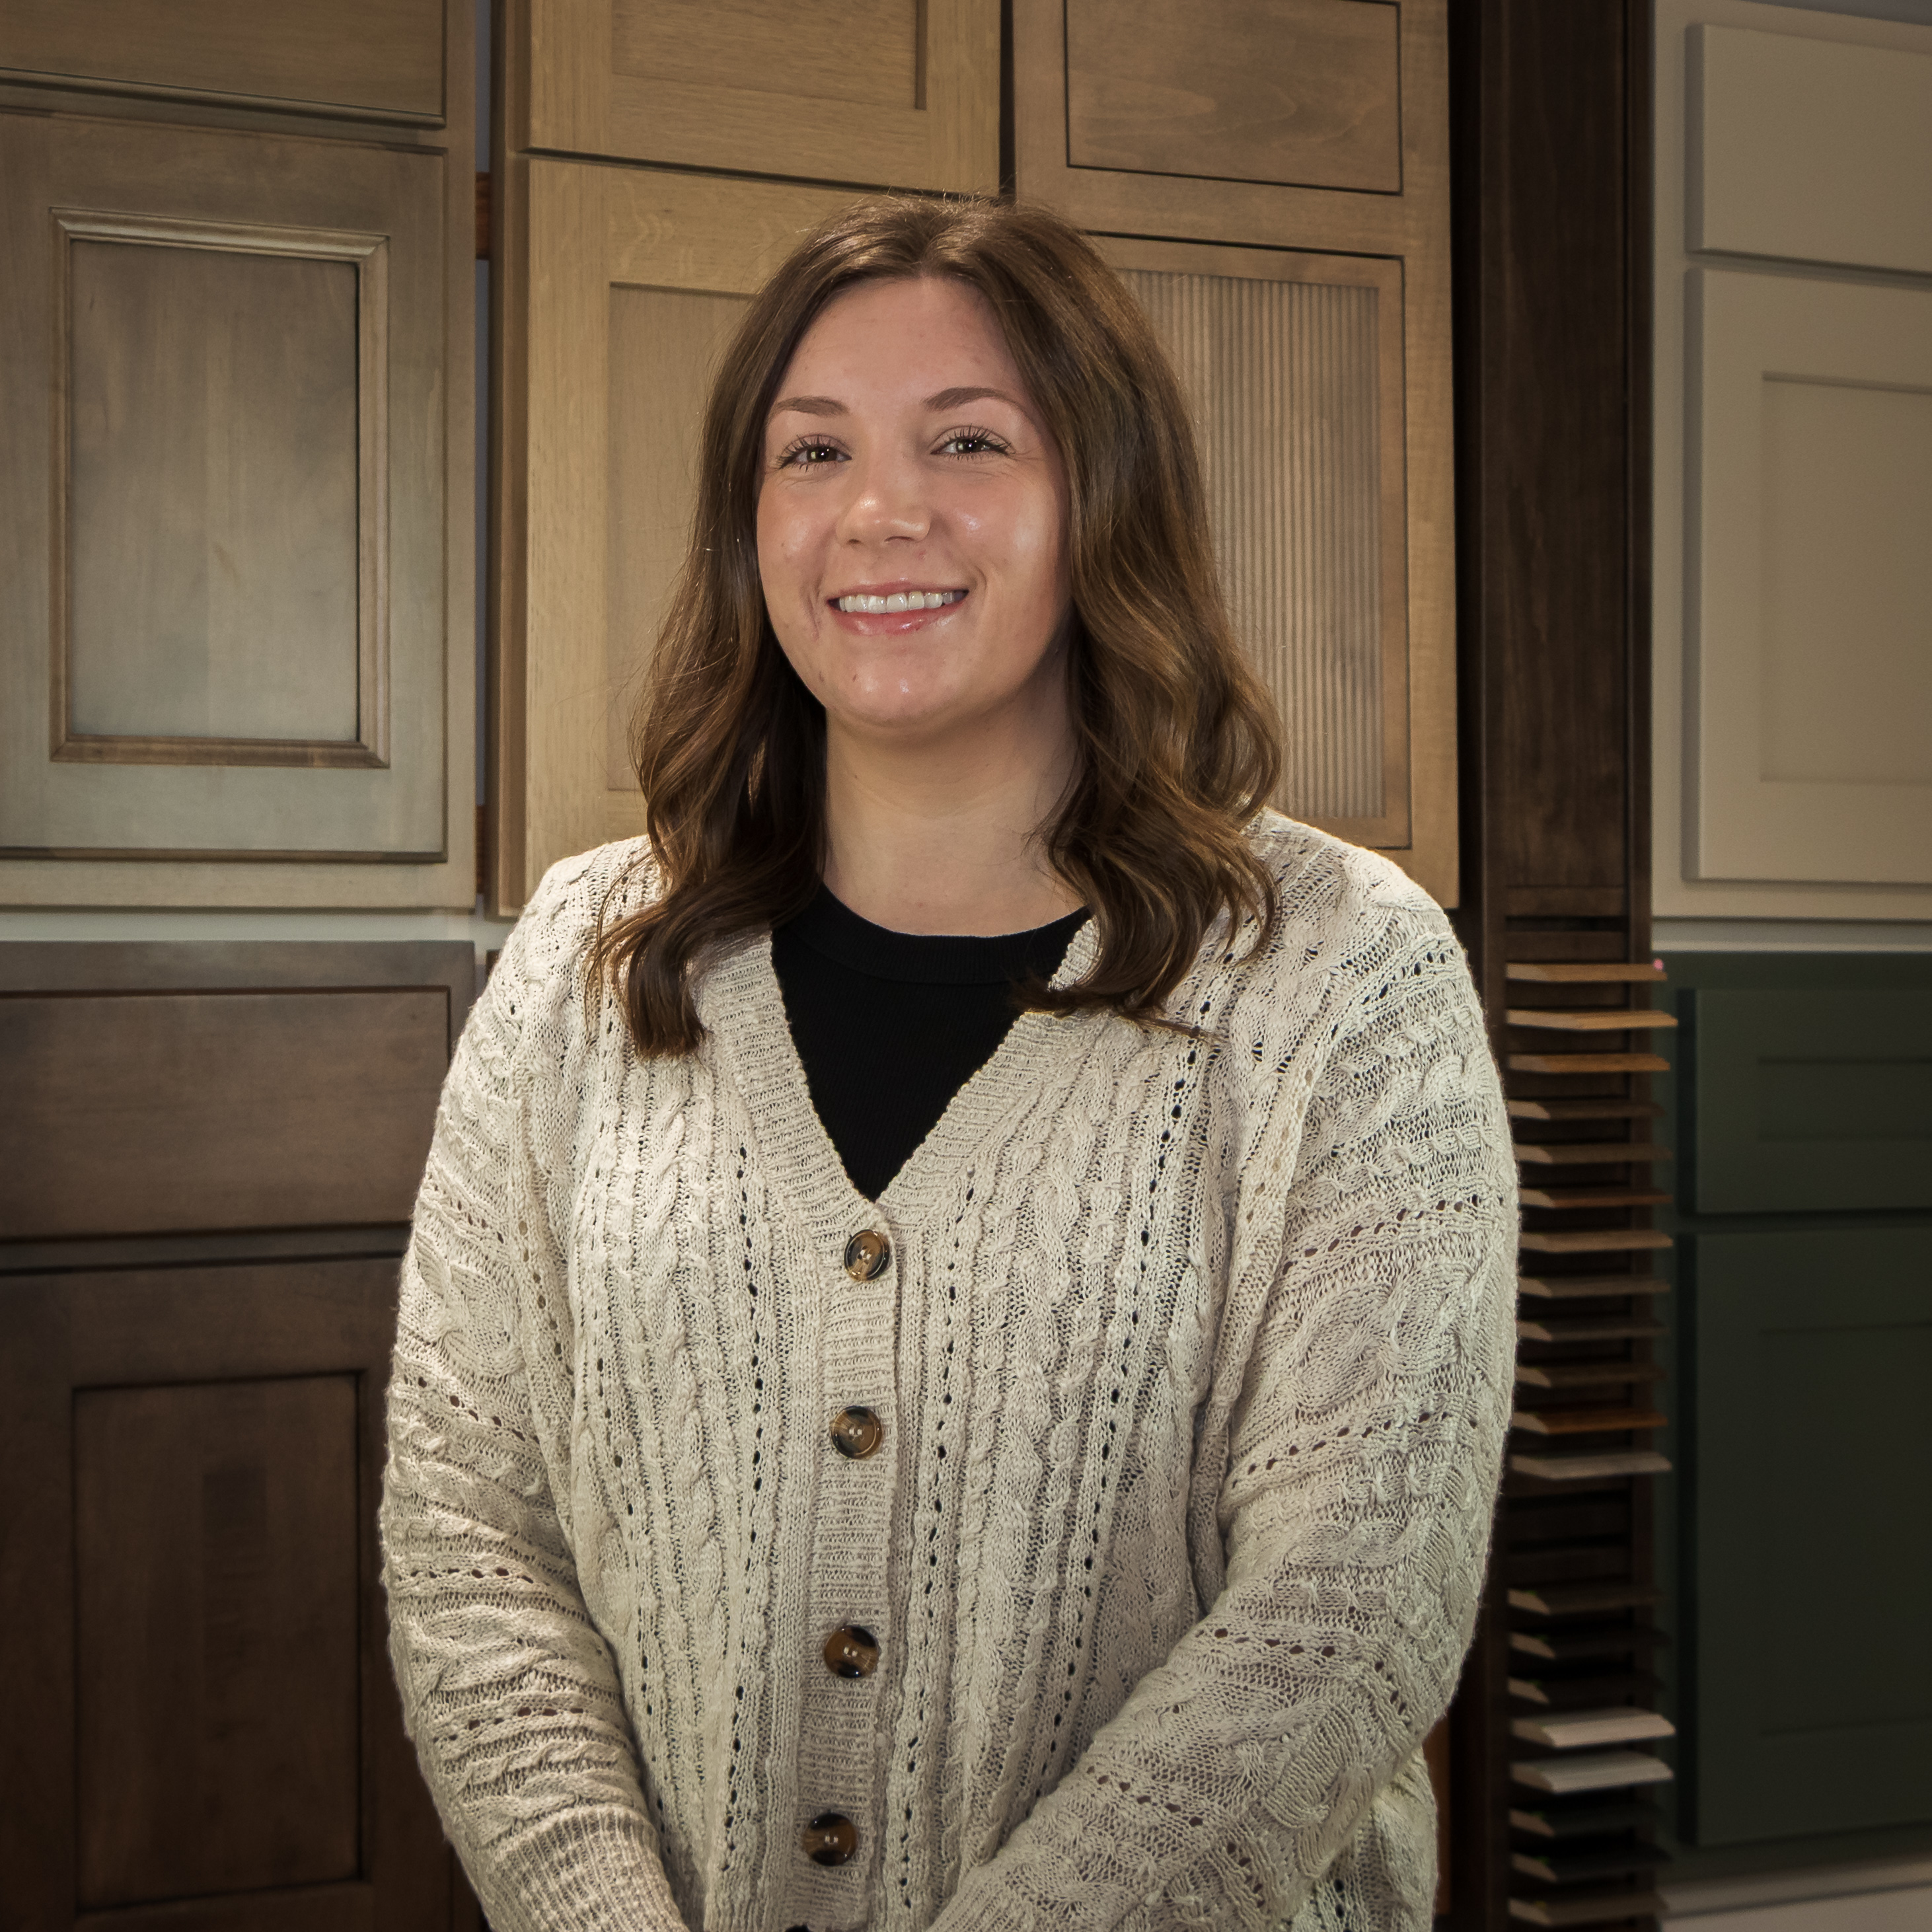
You’ll speak with Lyndsey, who schedules your first appointment (typically 1–2 weeks out) and creates your project folder.
Contact Us
Initial Home Visit
We get to know you and your home’s build year, take measurements and photos, discuss goals and structural possibilities, and share an initial ballpark quote.
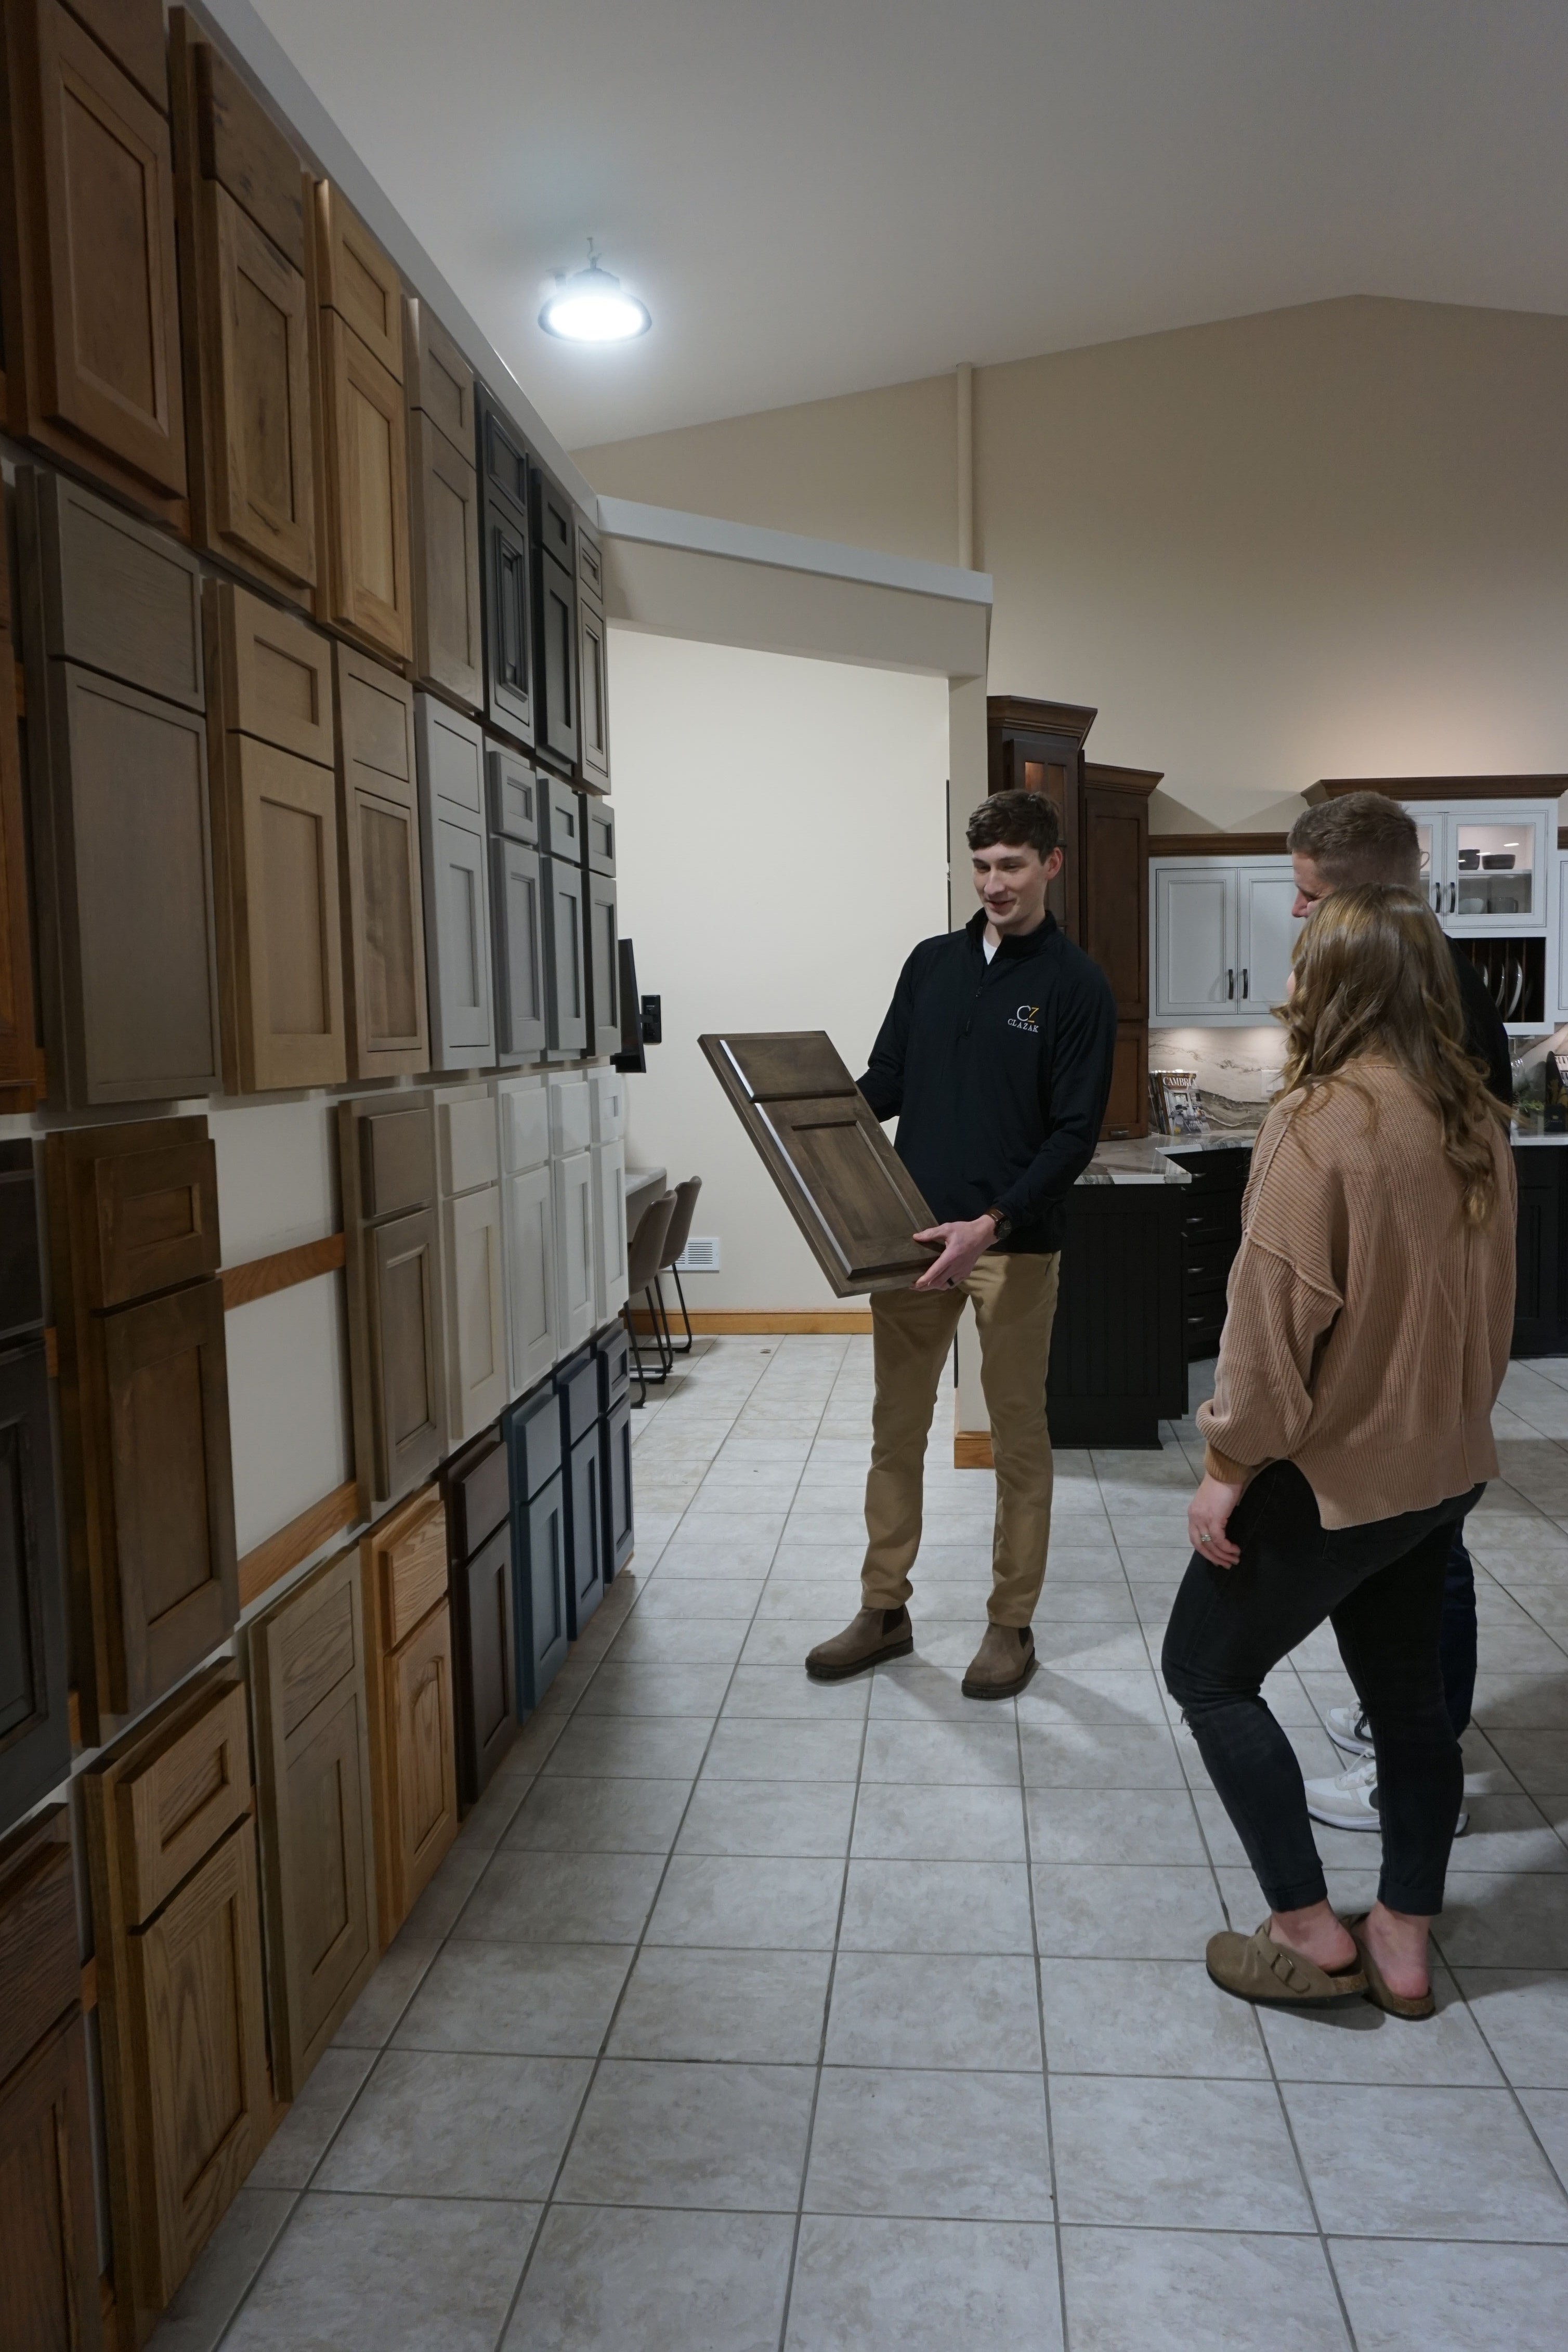
Design Center Appointment & Deposit
At this visit we collect a down payment and show you our new designs for your space.
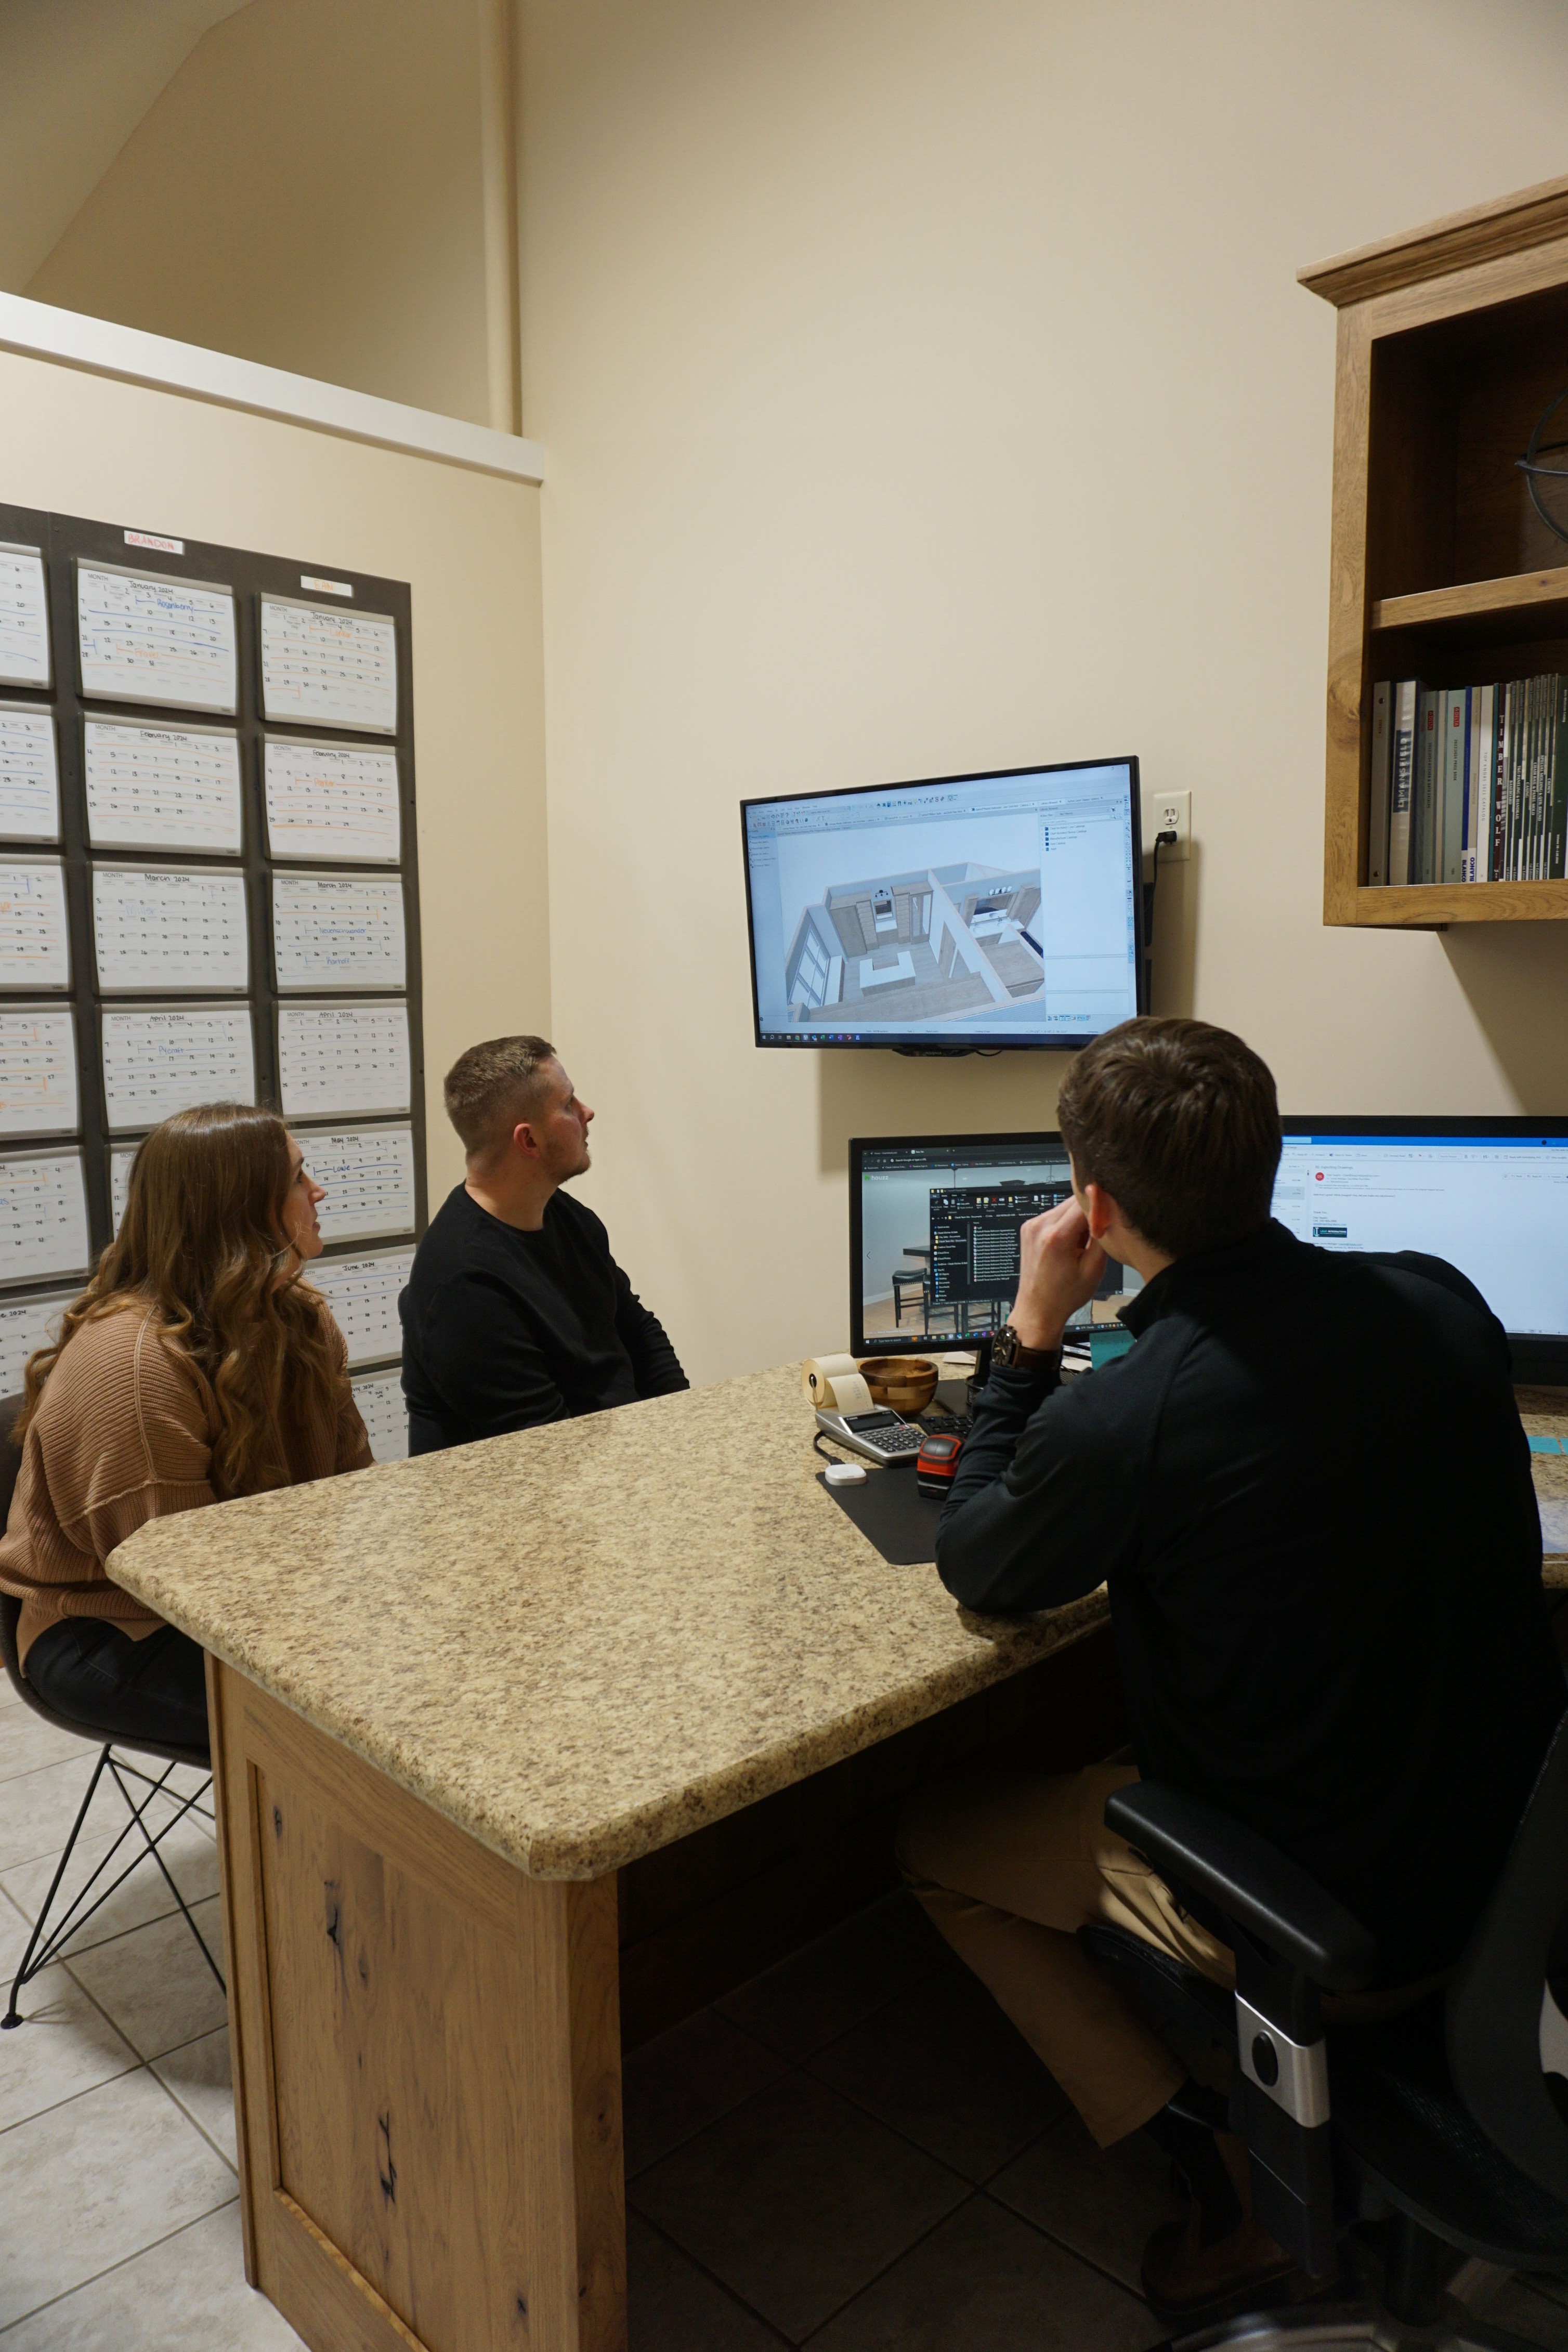
Layout & Features
Confirm the floor plan and details (hood design, drawer layout & features, appliance placement, storage).
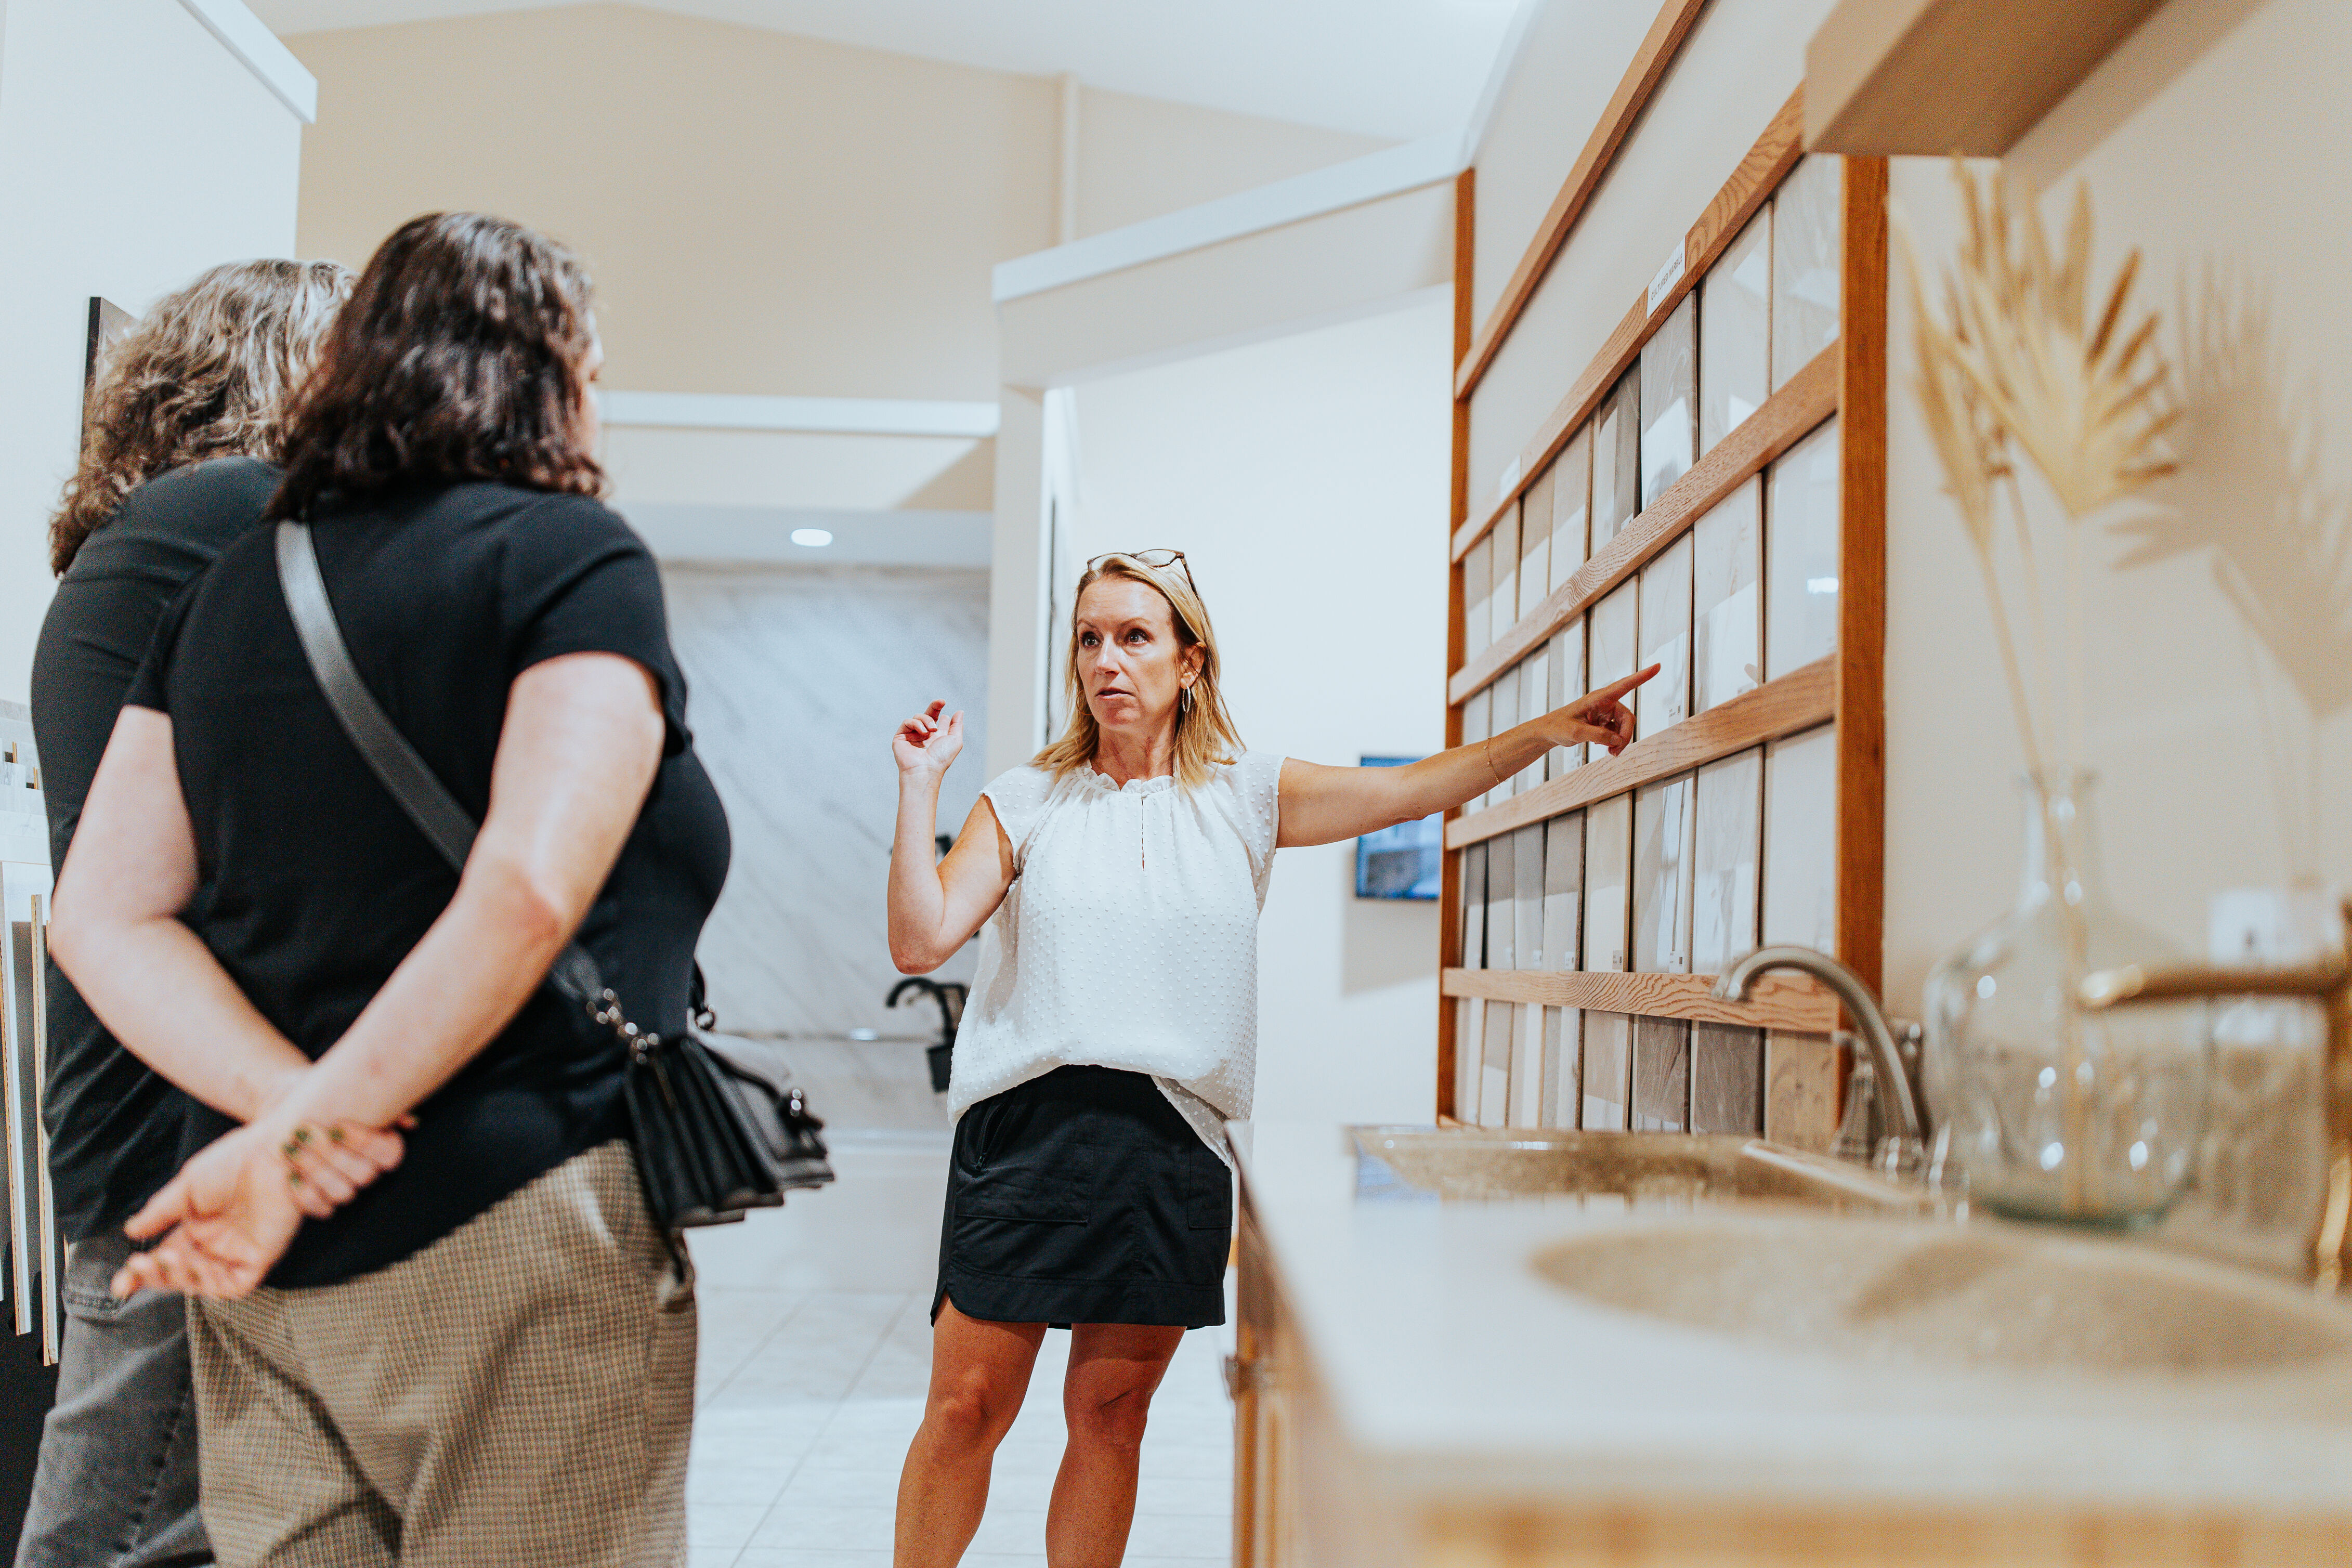
Selections with Interior Designer
Choose cabinets (species, profile, stain/paint), tile, flooring, shower materials, Delta faucets (squared/rounded), and appliance finishes.
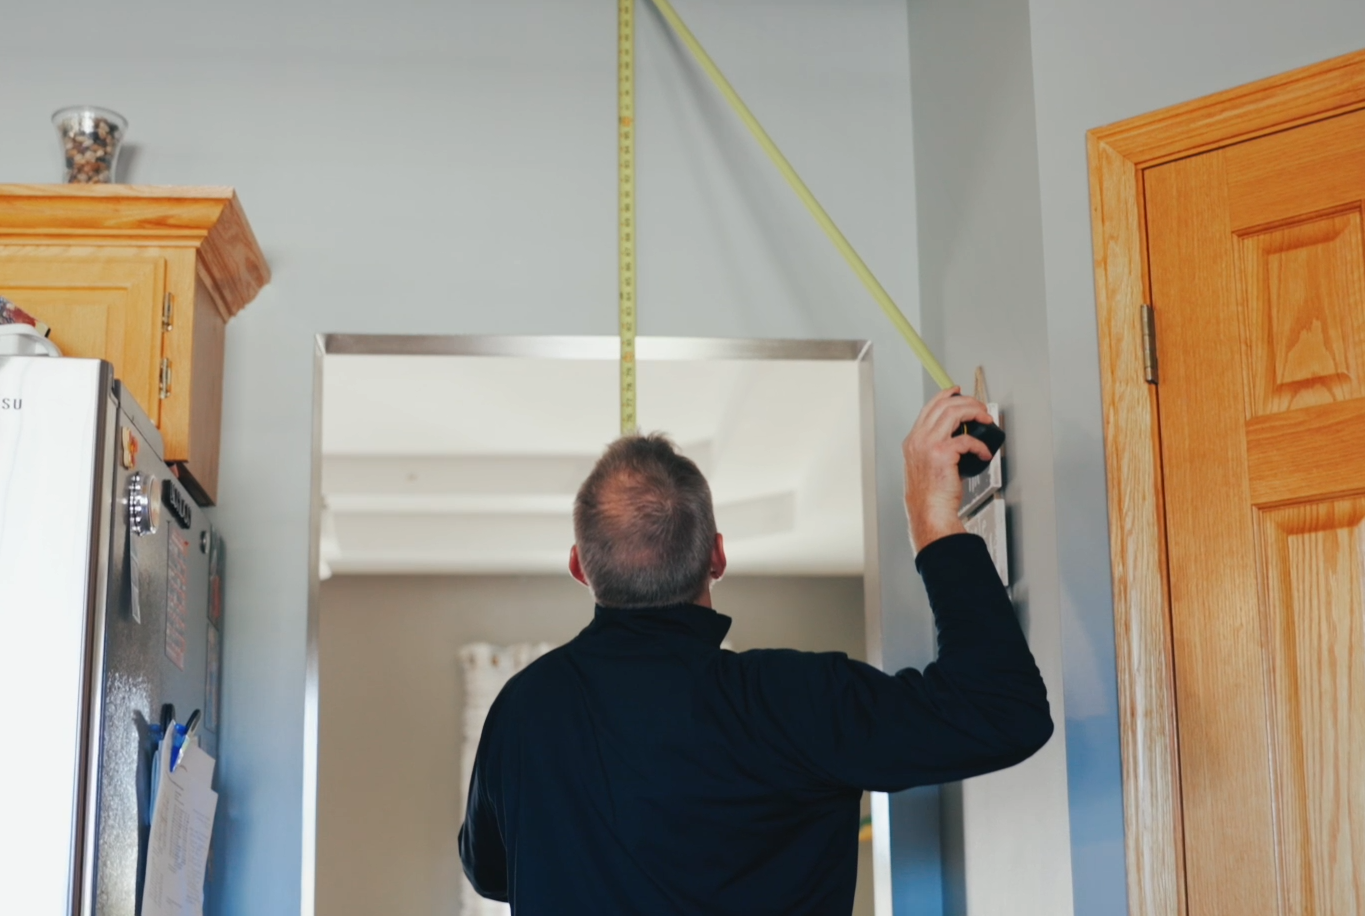
Remeasure & Mechanical Walkthrough
A deeper onsite appointment to confirm outlets, undercabinet lighting, trim profile, can lighting, and all mechanicals.
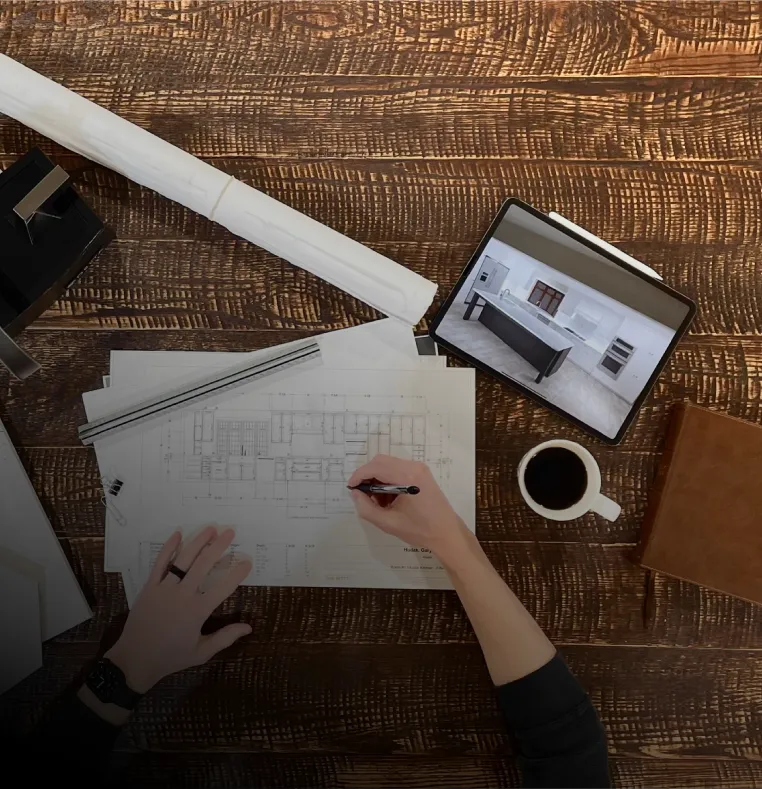
Final Pricing & Contract
We combine drawings and selections into a final scope and price, then schedule your start date.
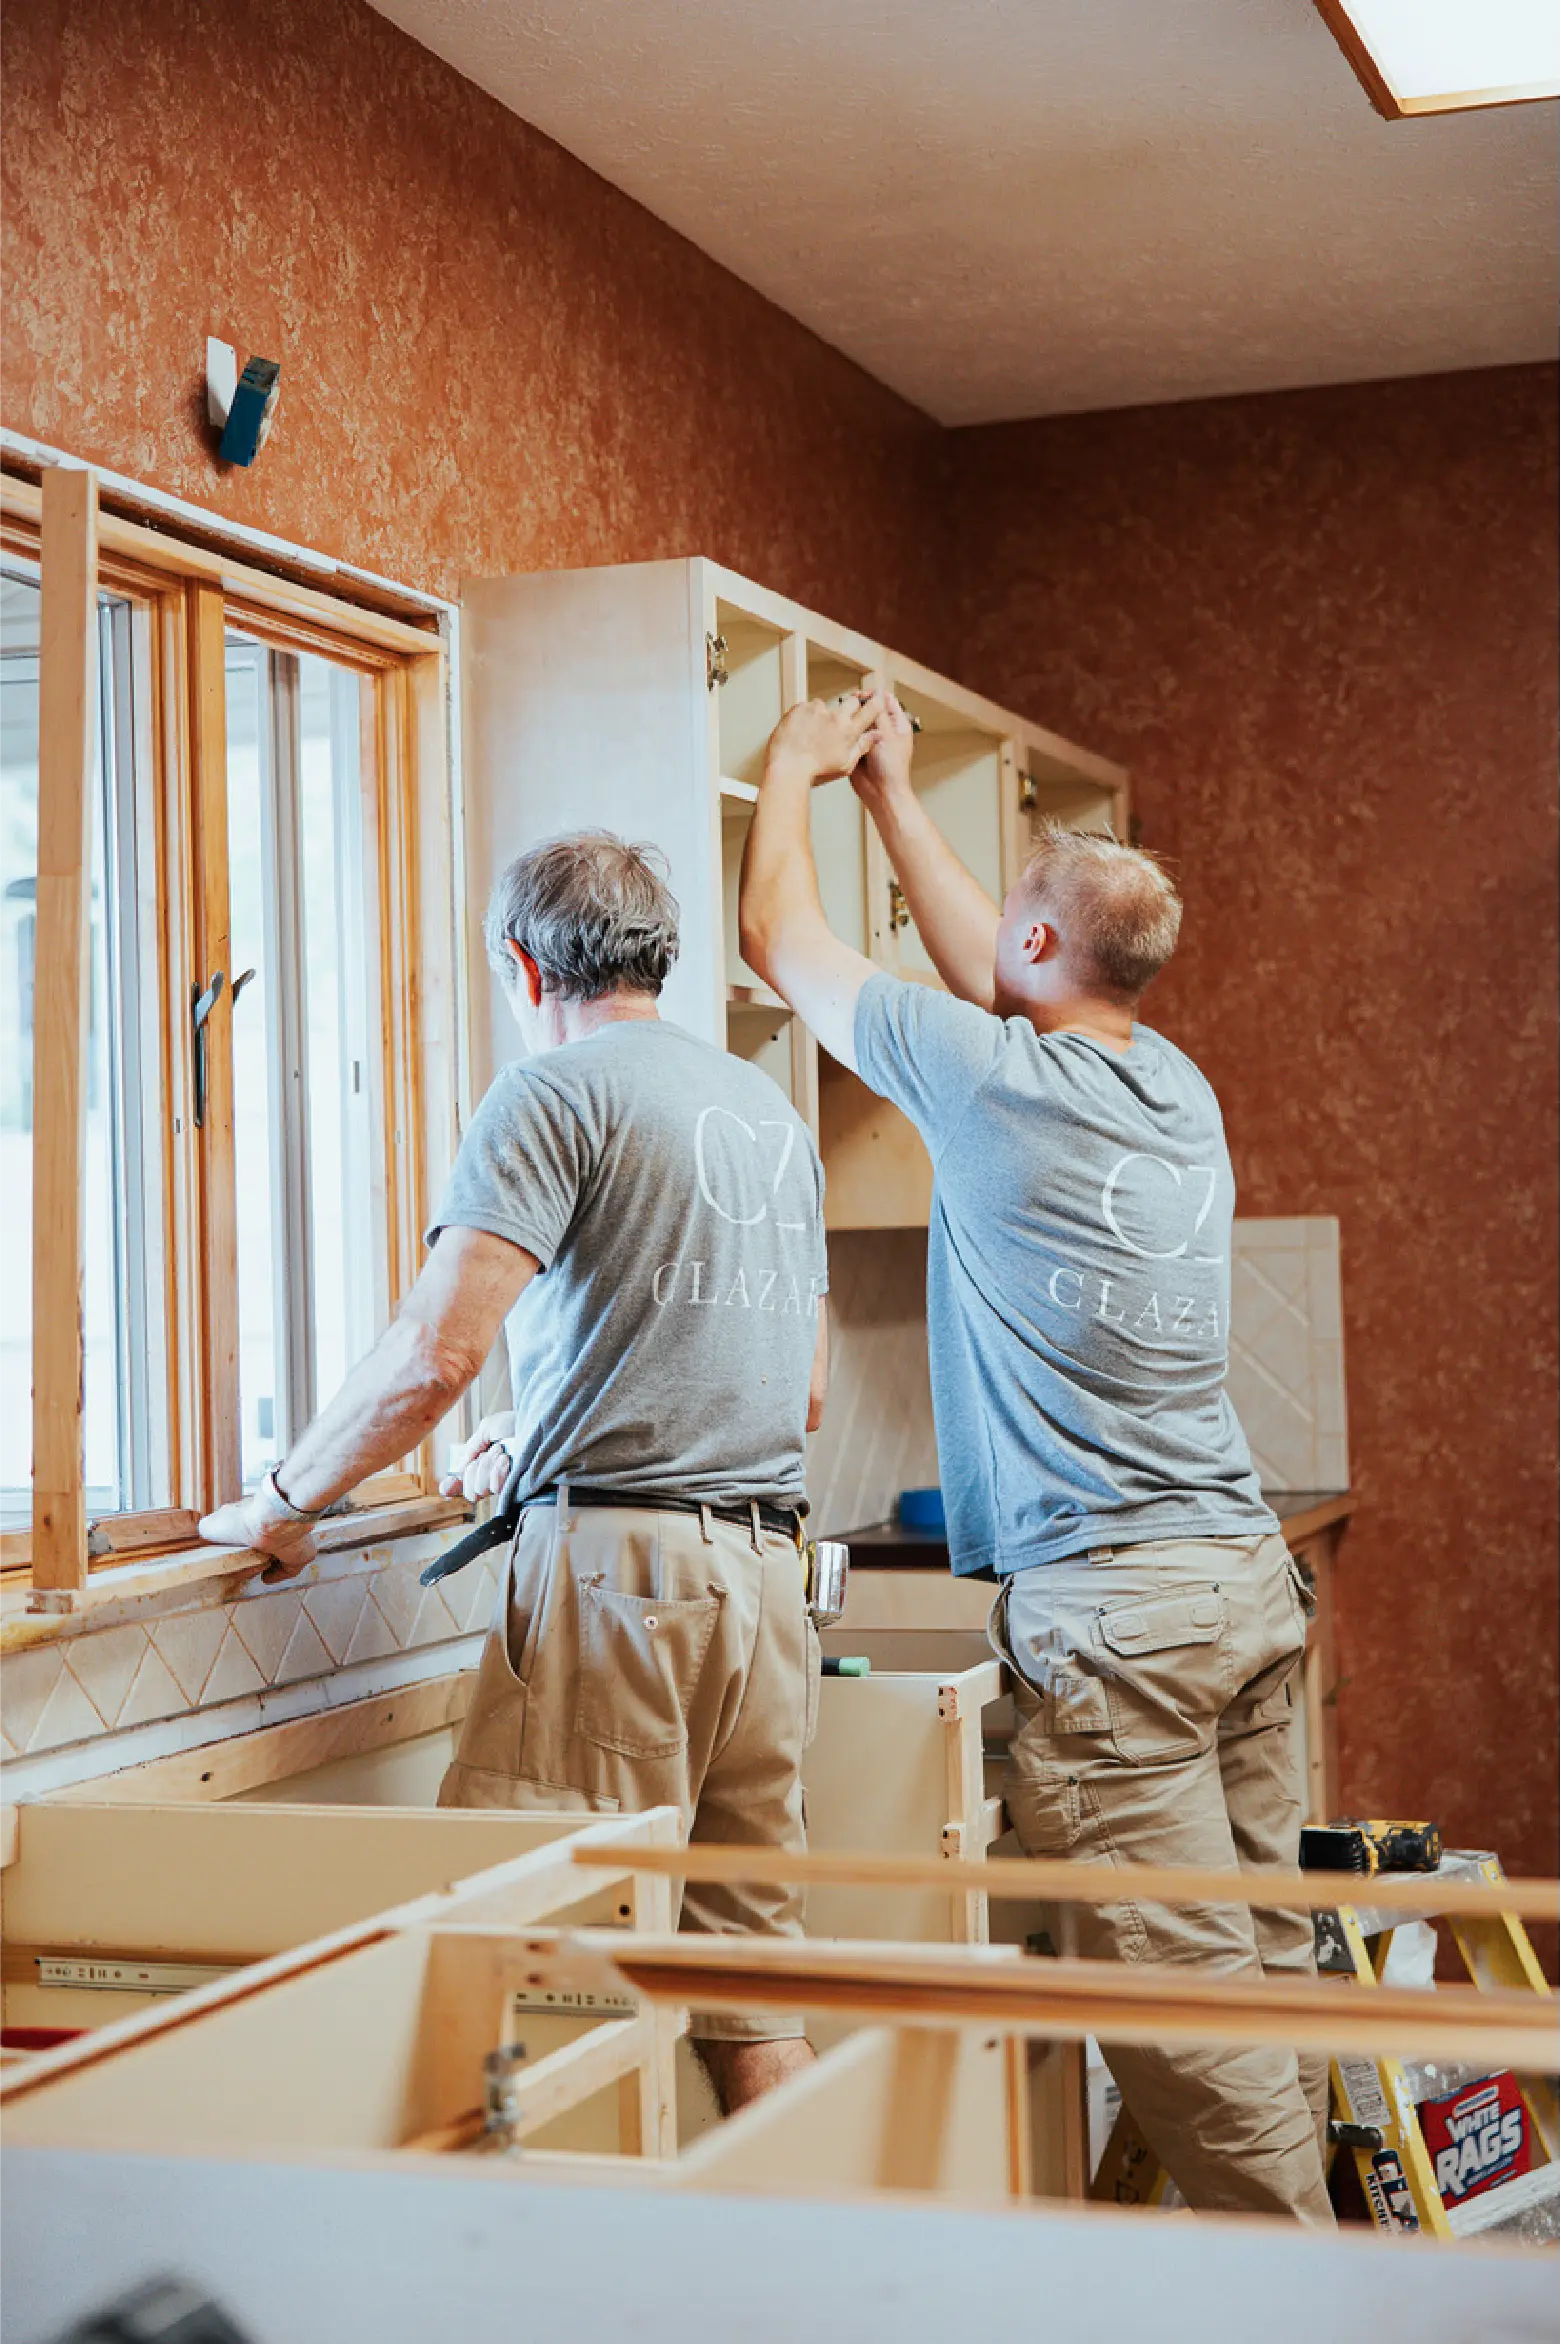
Build Phase
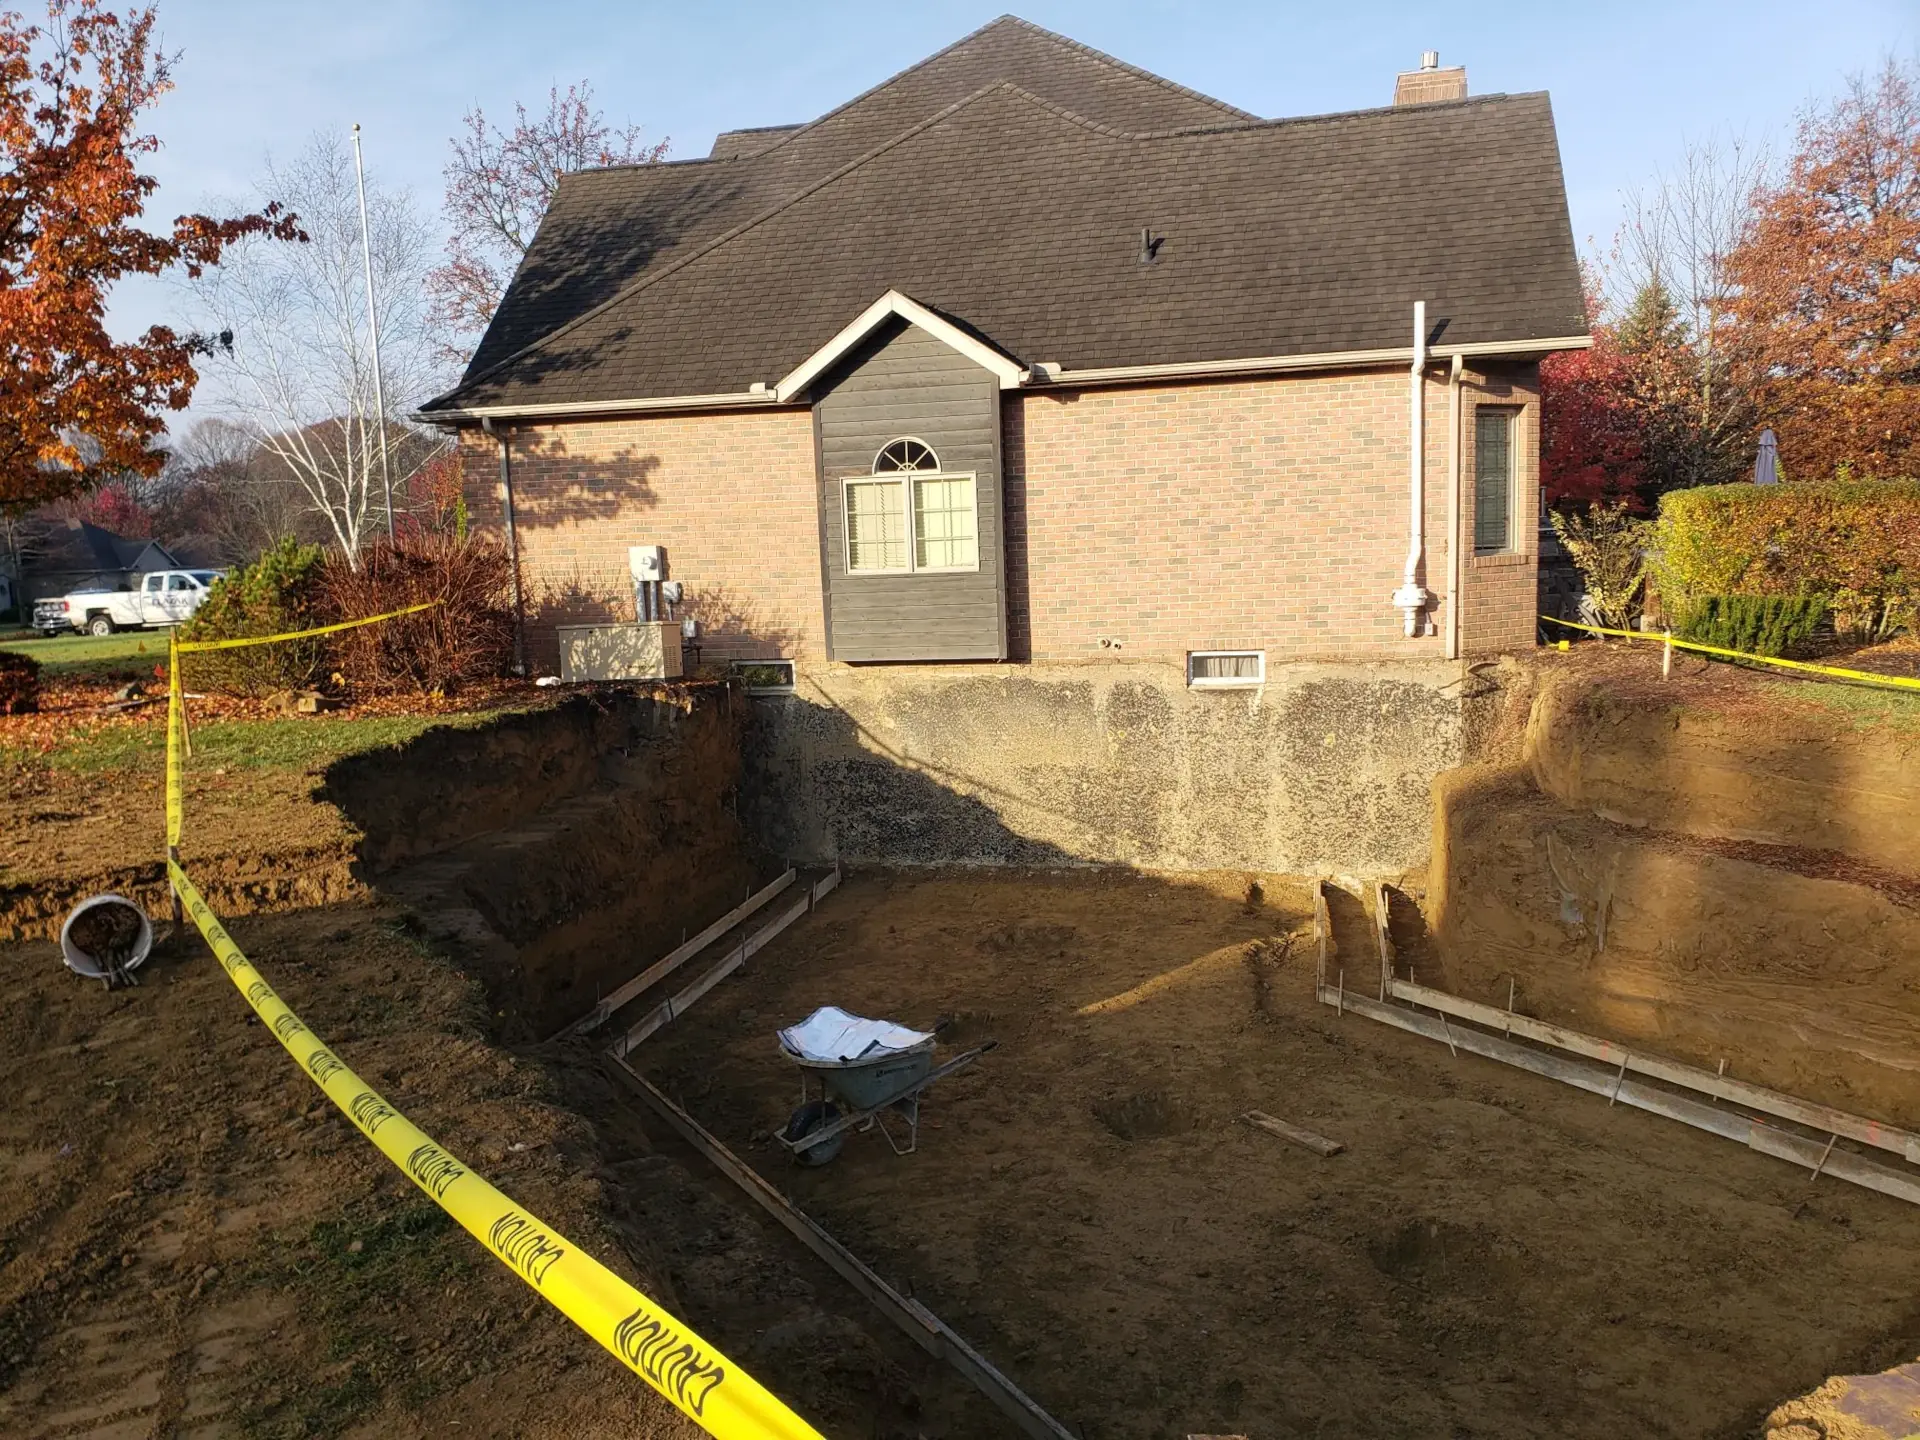
Site protection, demo, rough-ins, inspections, finishes. You’ll have regular updates and tidy daily wrap-ups.
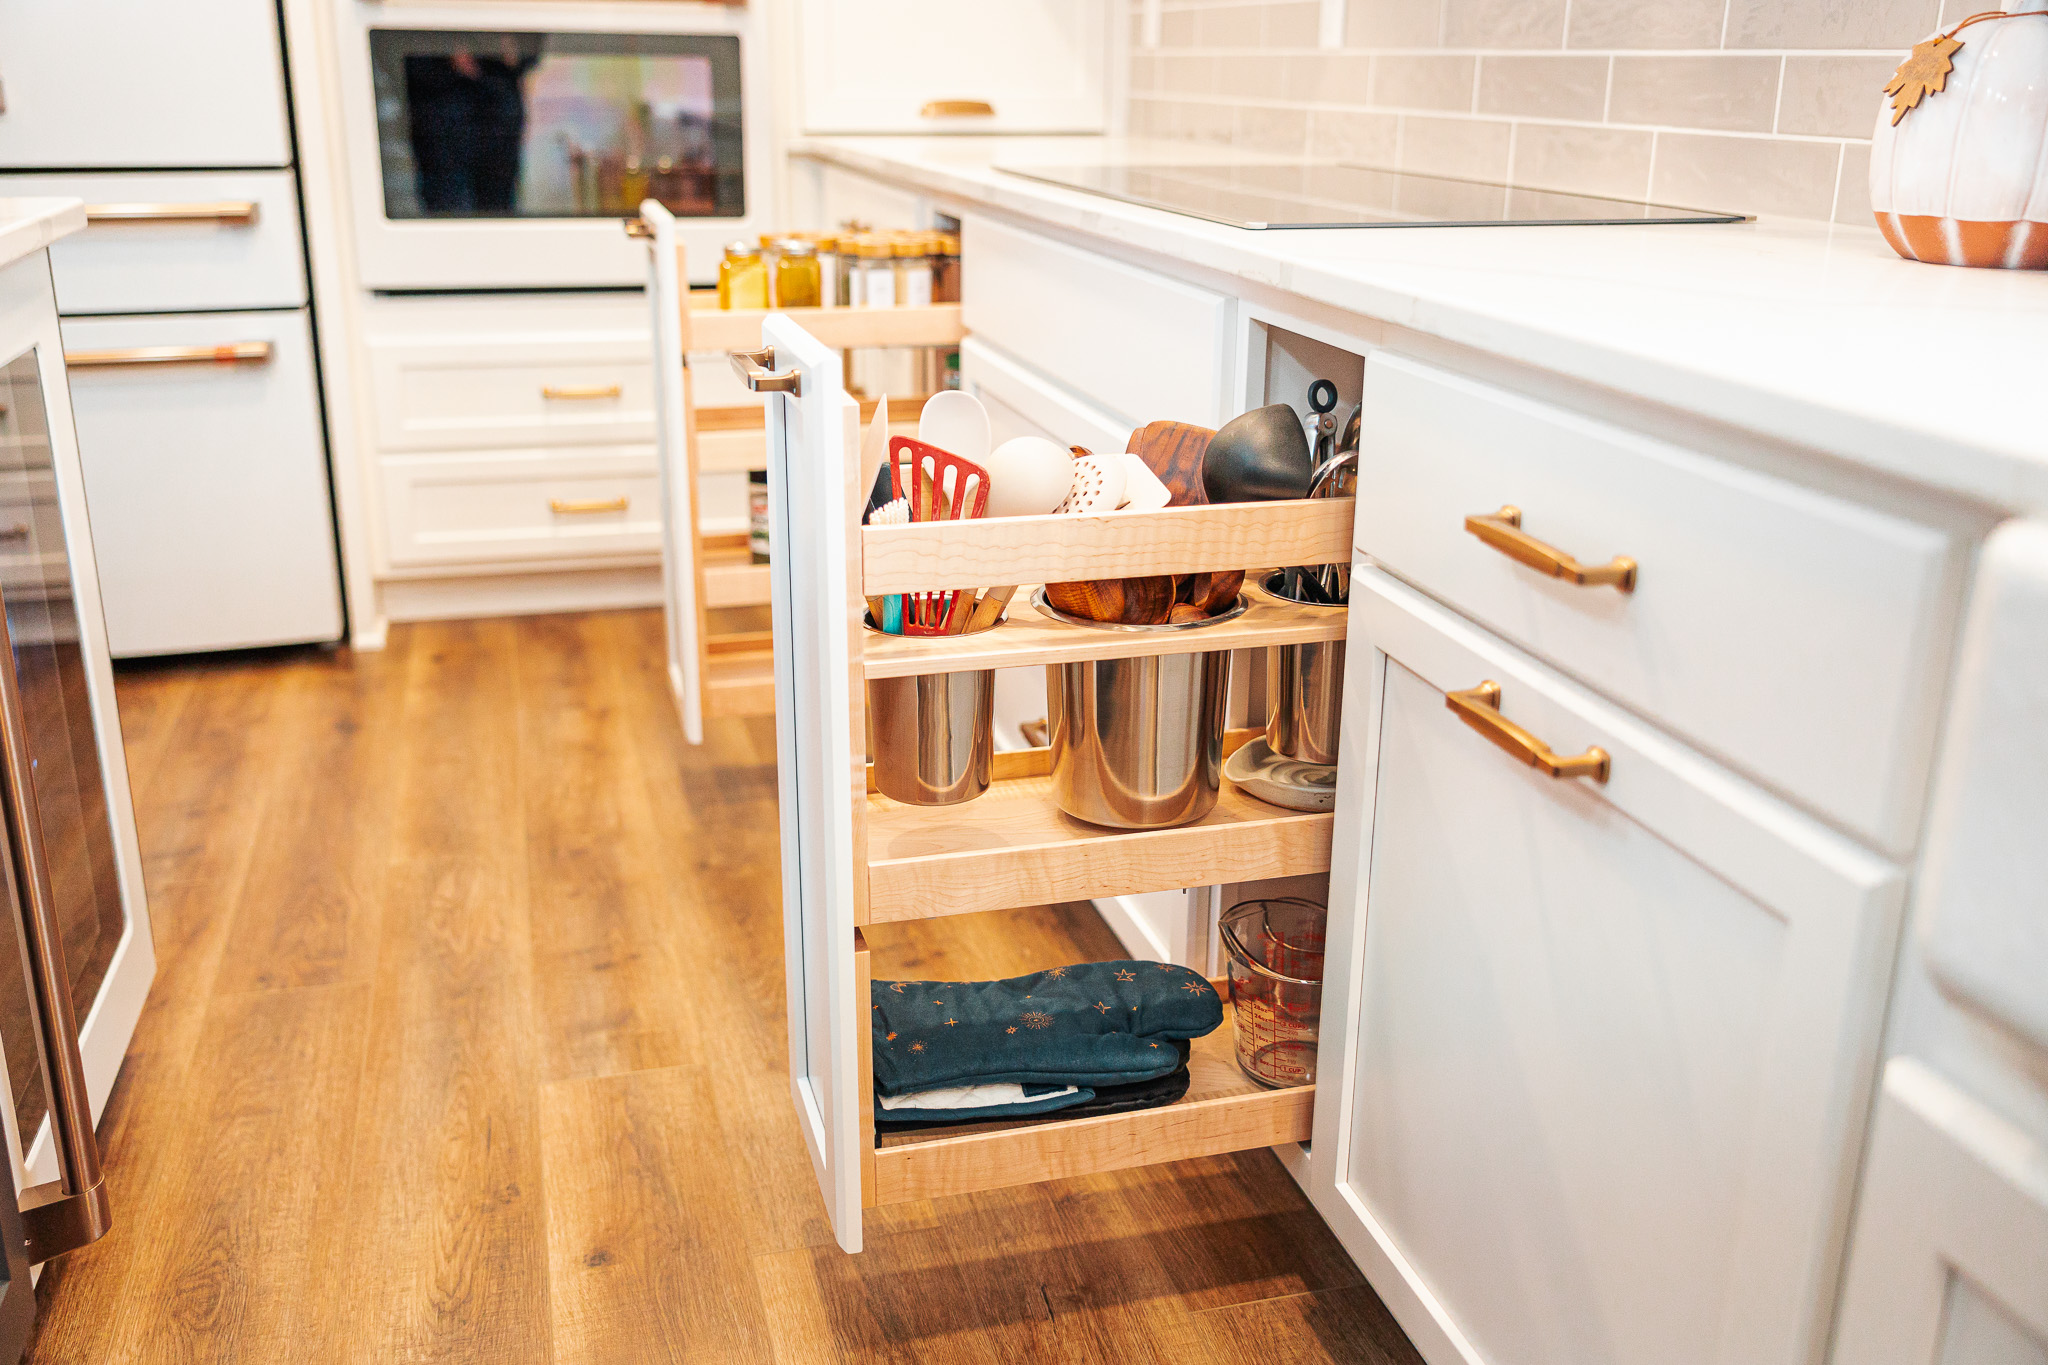
Final Inspection with Jason
We check everything, resolve service items, and collect the final check.
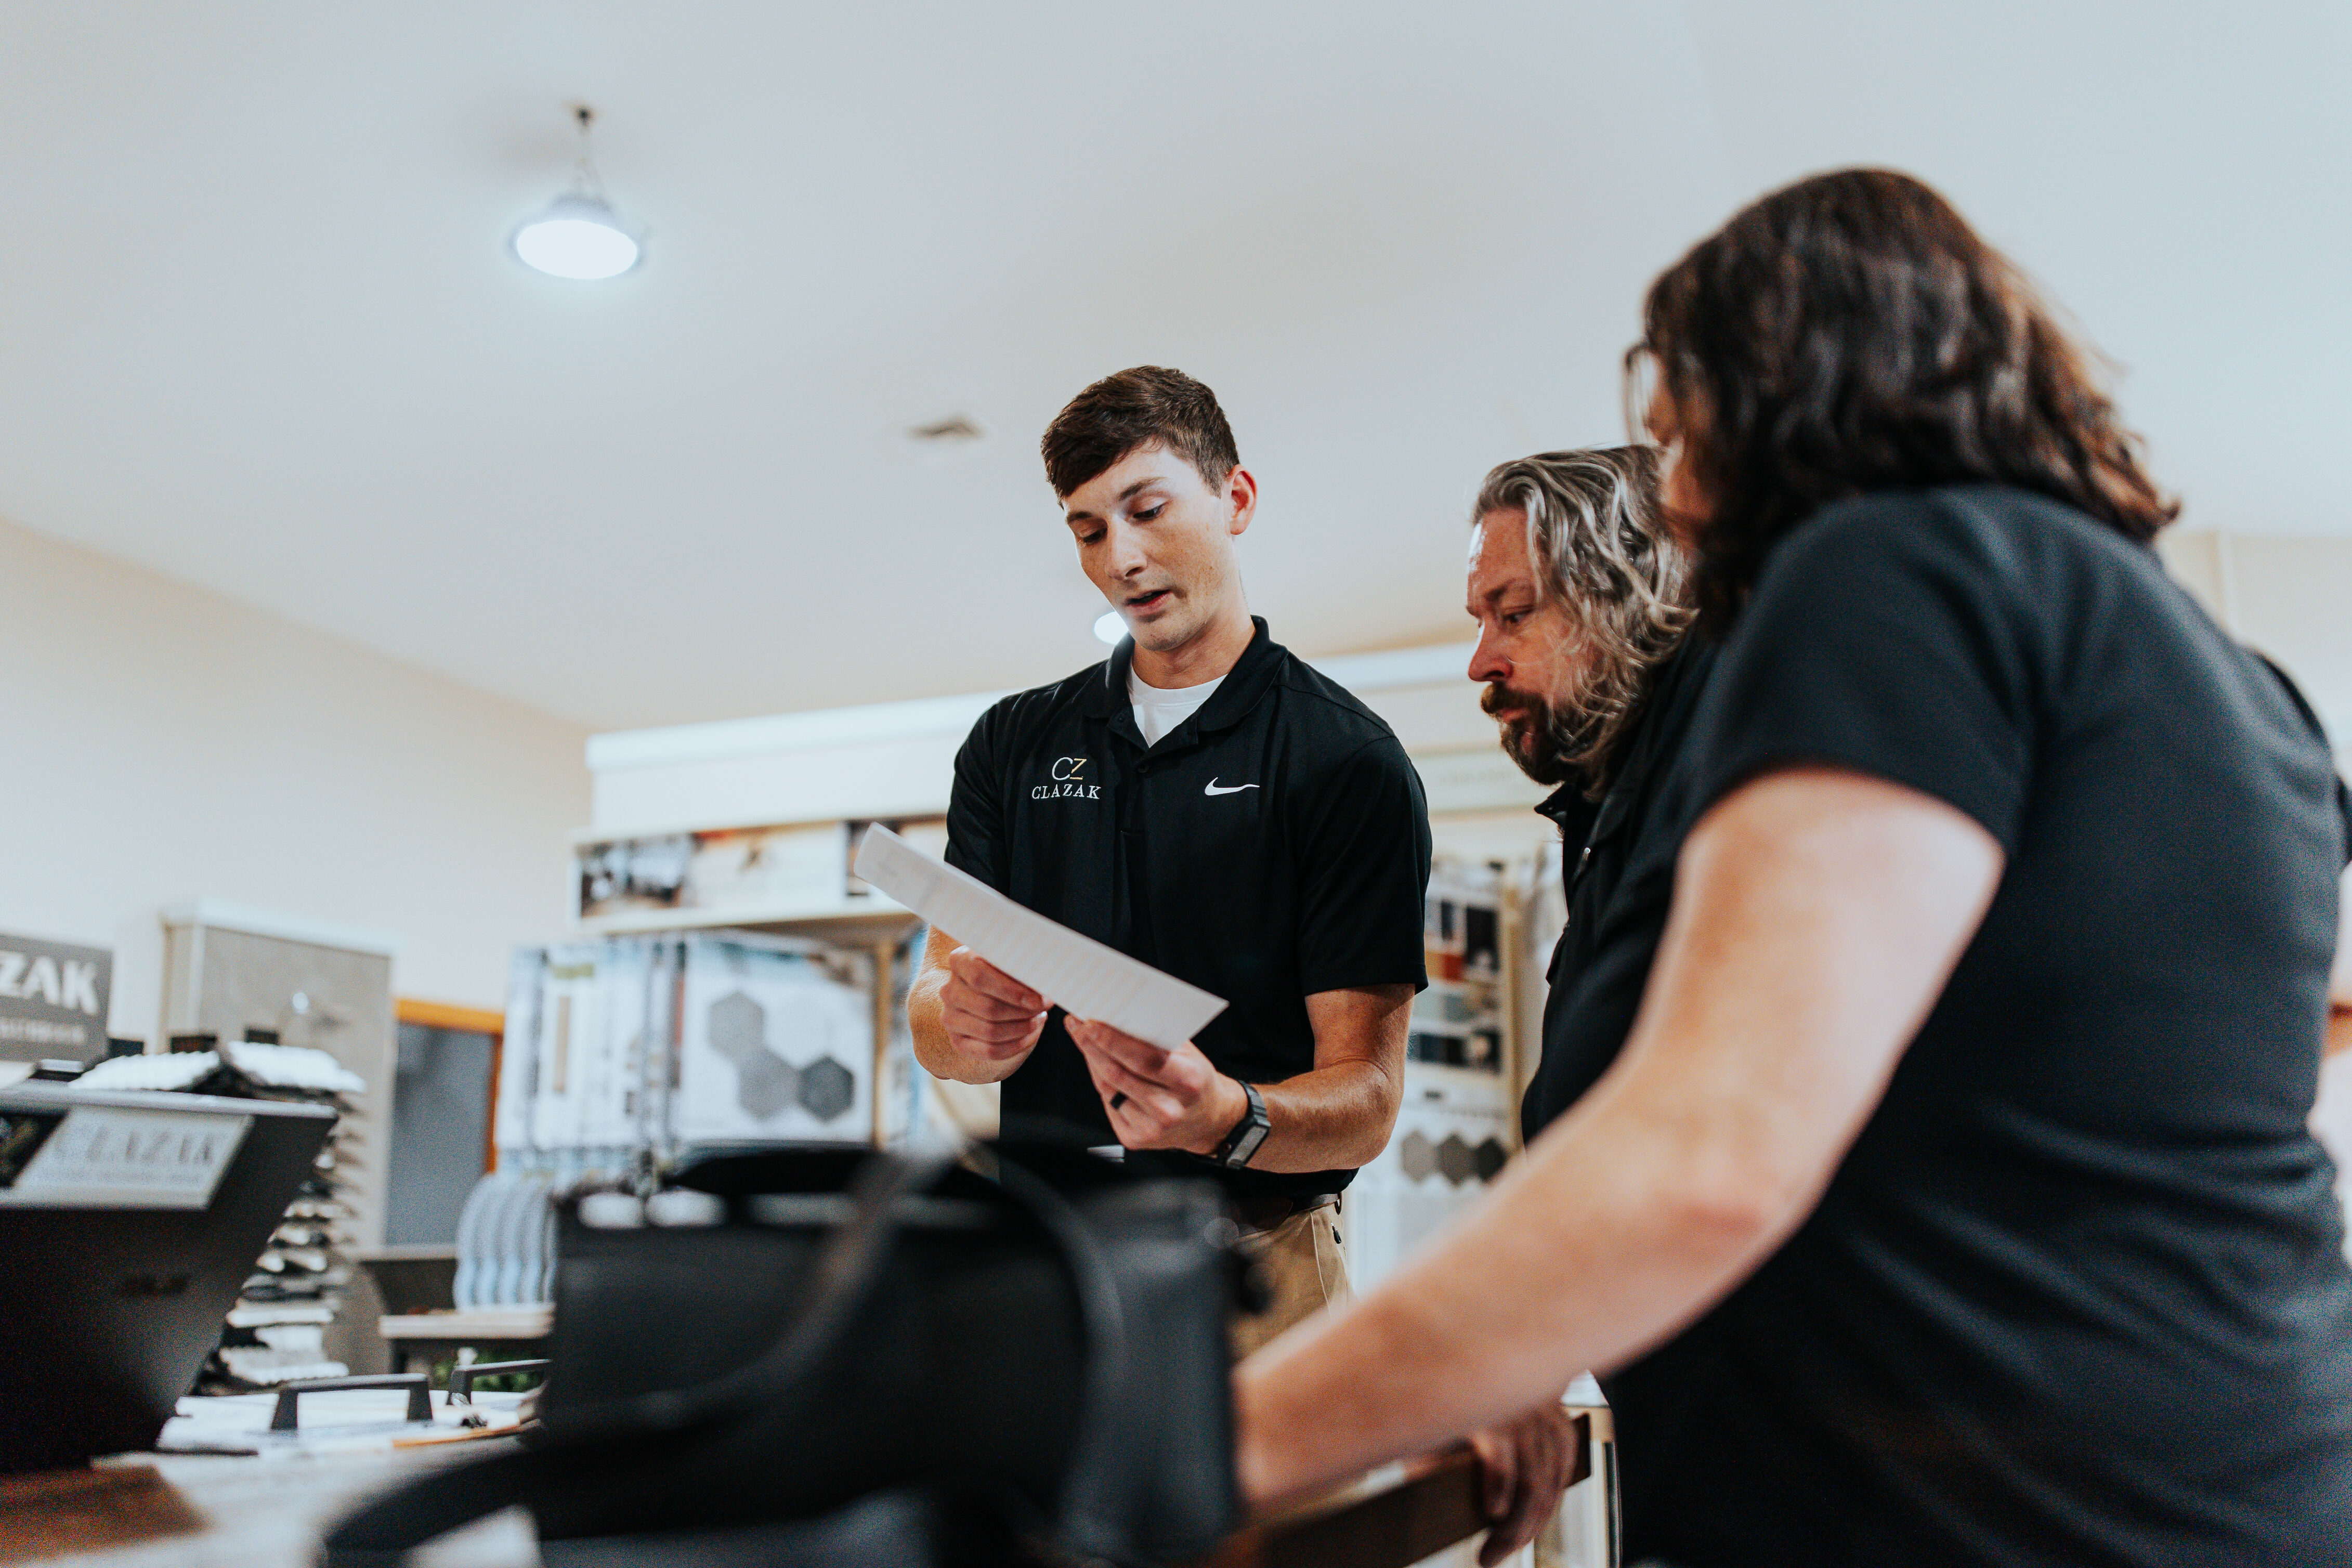
Care Binder & Wrap-Up
Designer and photographer visit; you receive your Care Binder (maintenance, warranties).

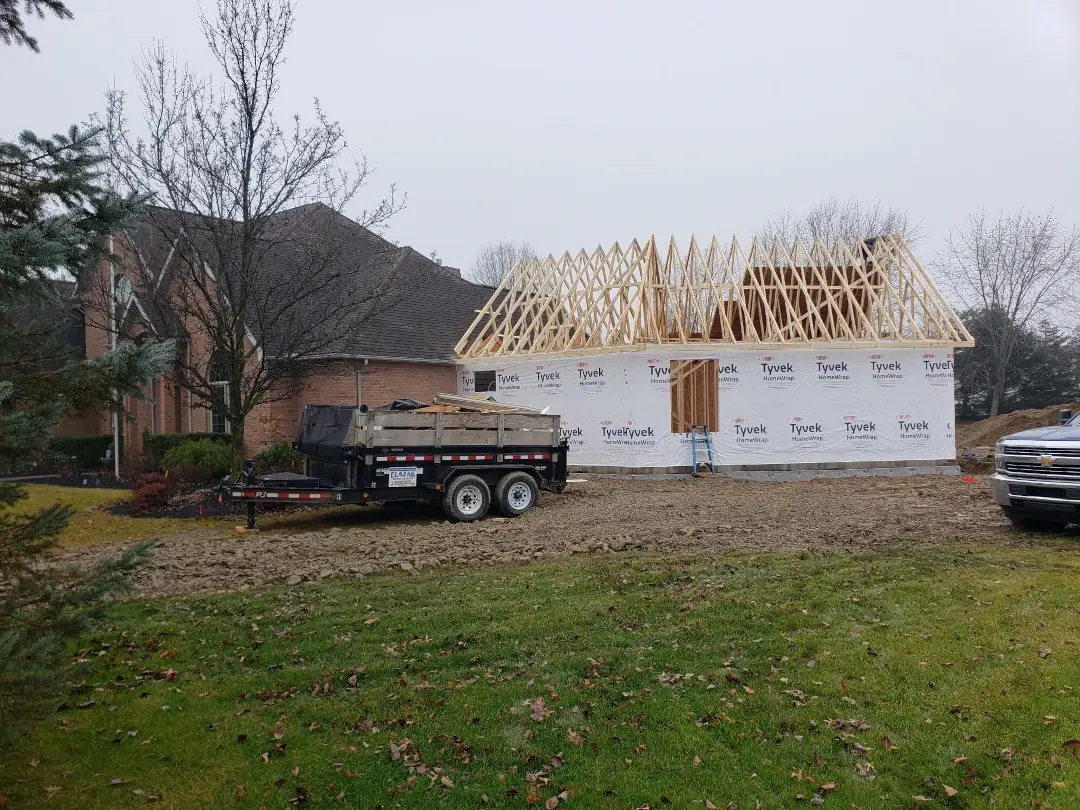
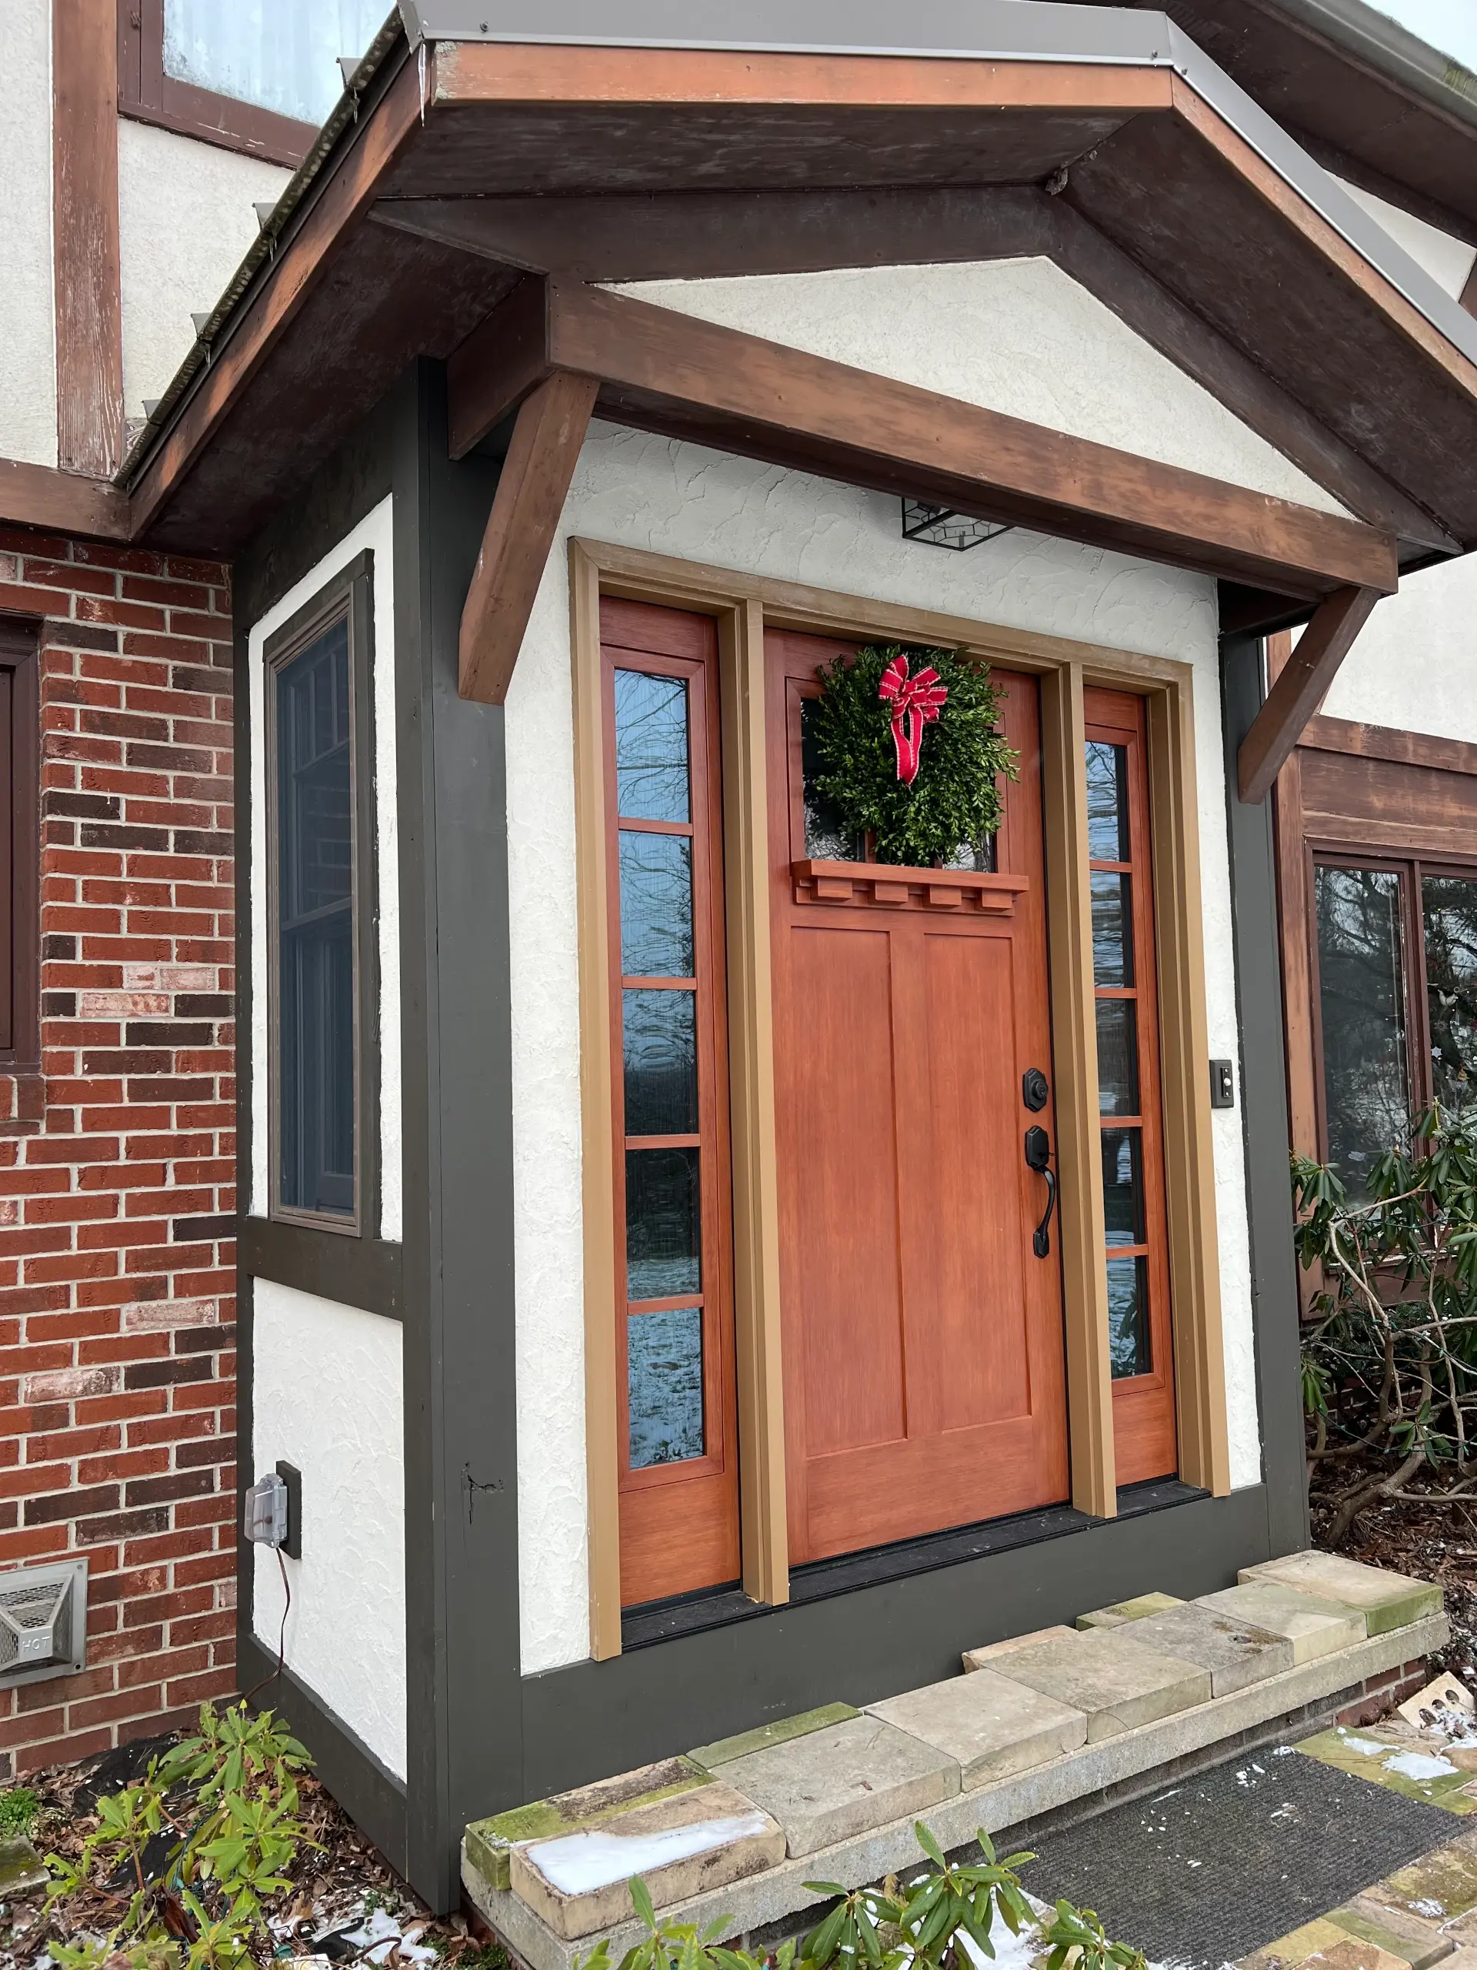
Looking for some inspiration for your custom addition? We can make your dreams come true, and these project photos might just spark some ideas and dreams for your new bathroom!
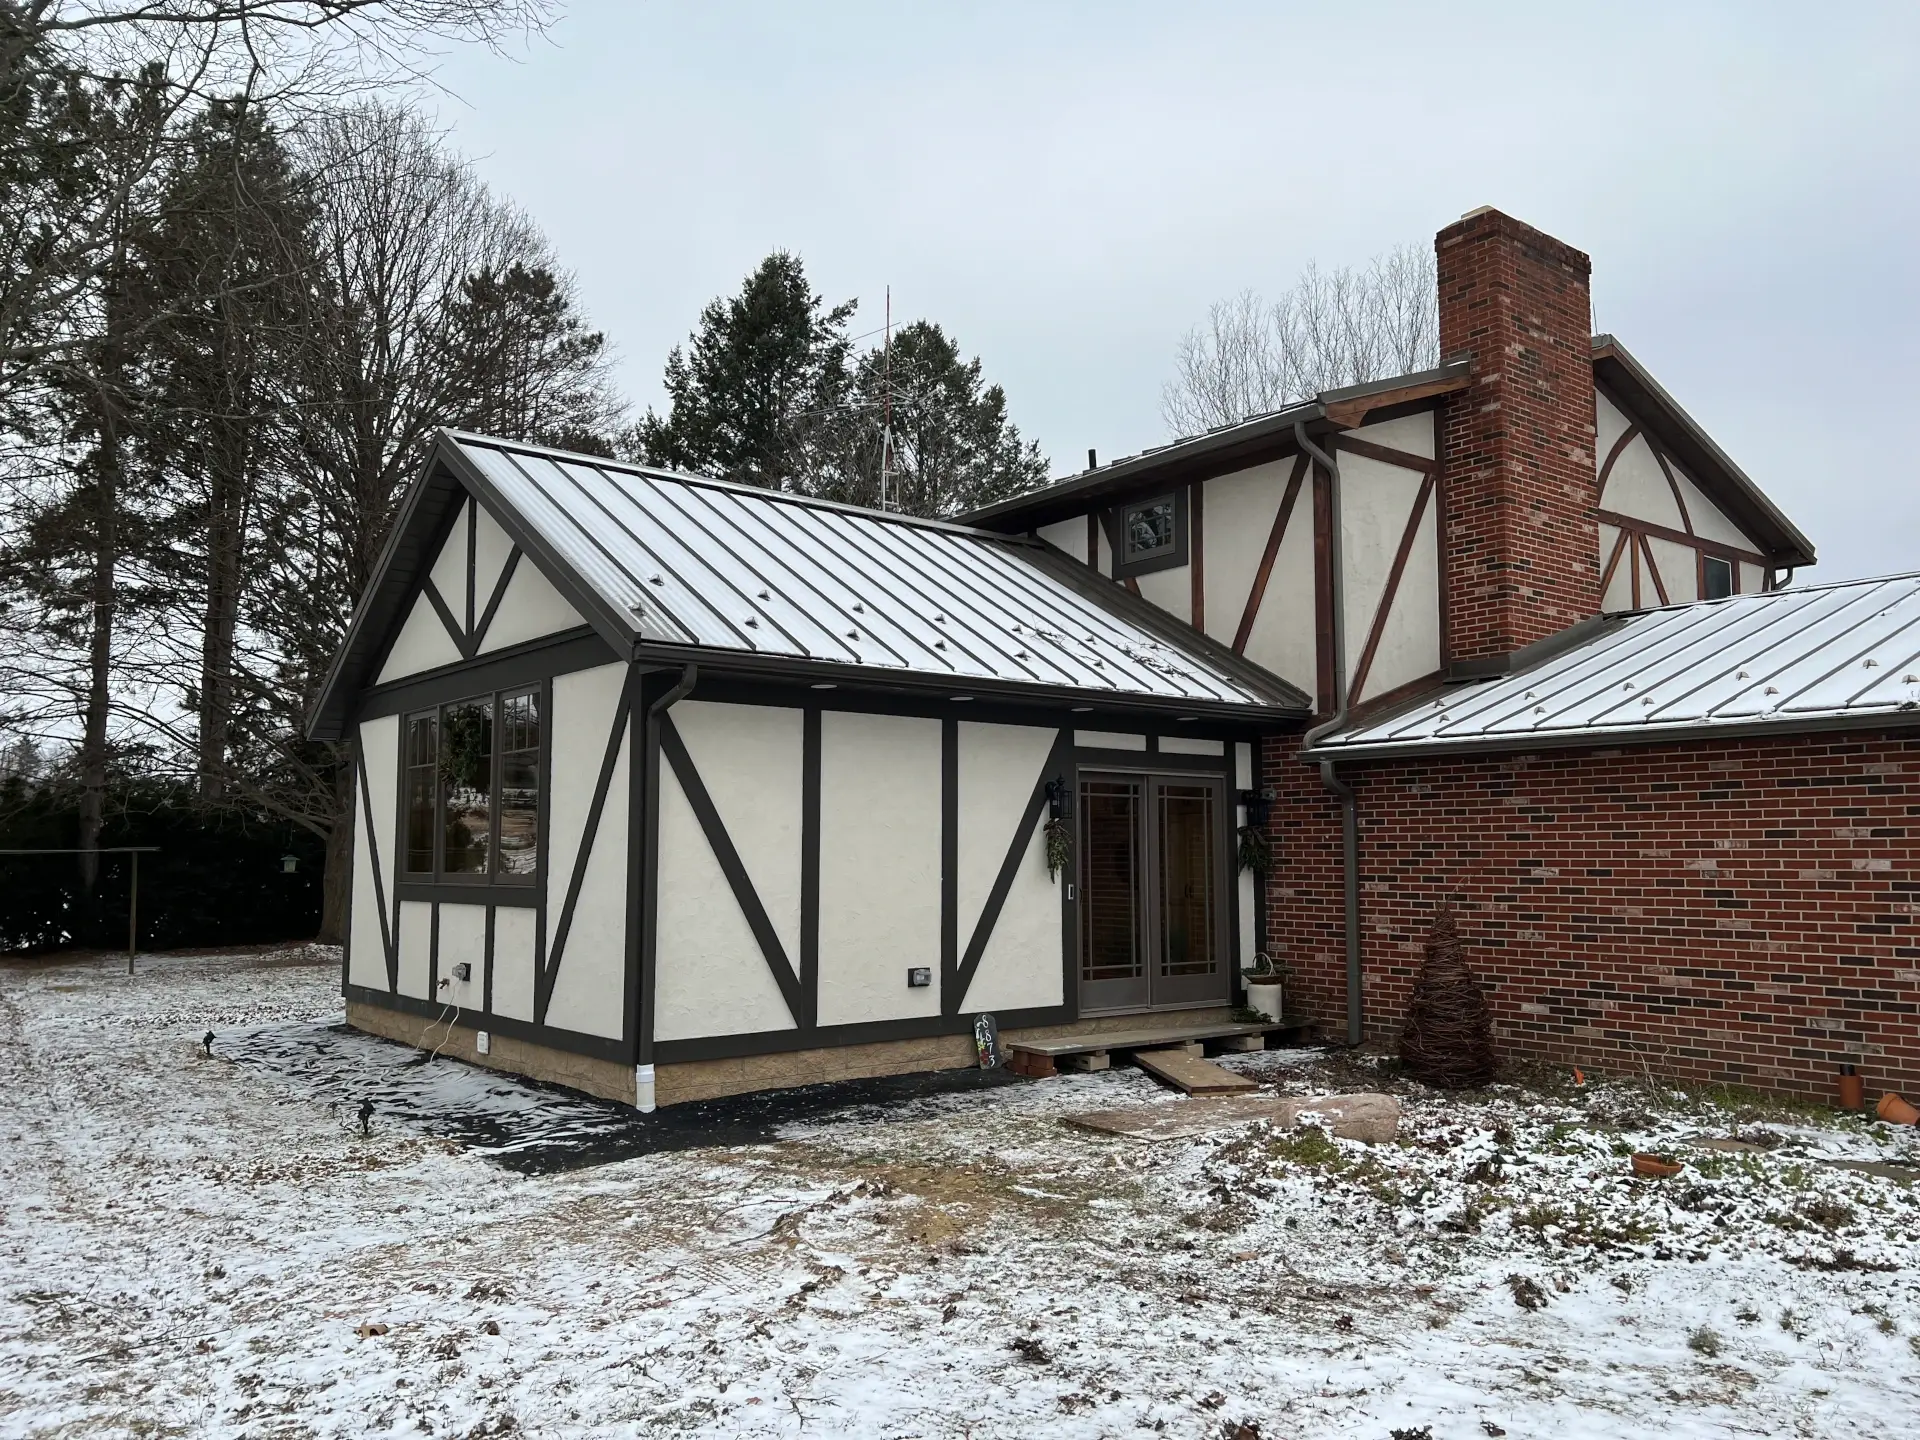






Proudly Serving Communities in North Central Ohio.
Explore local projects and request a visit

