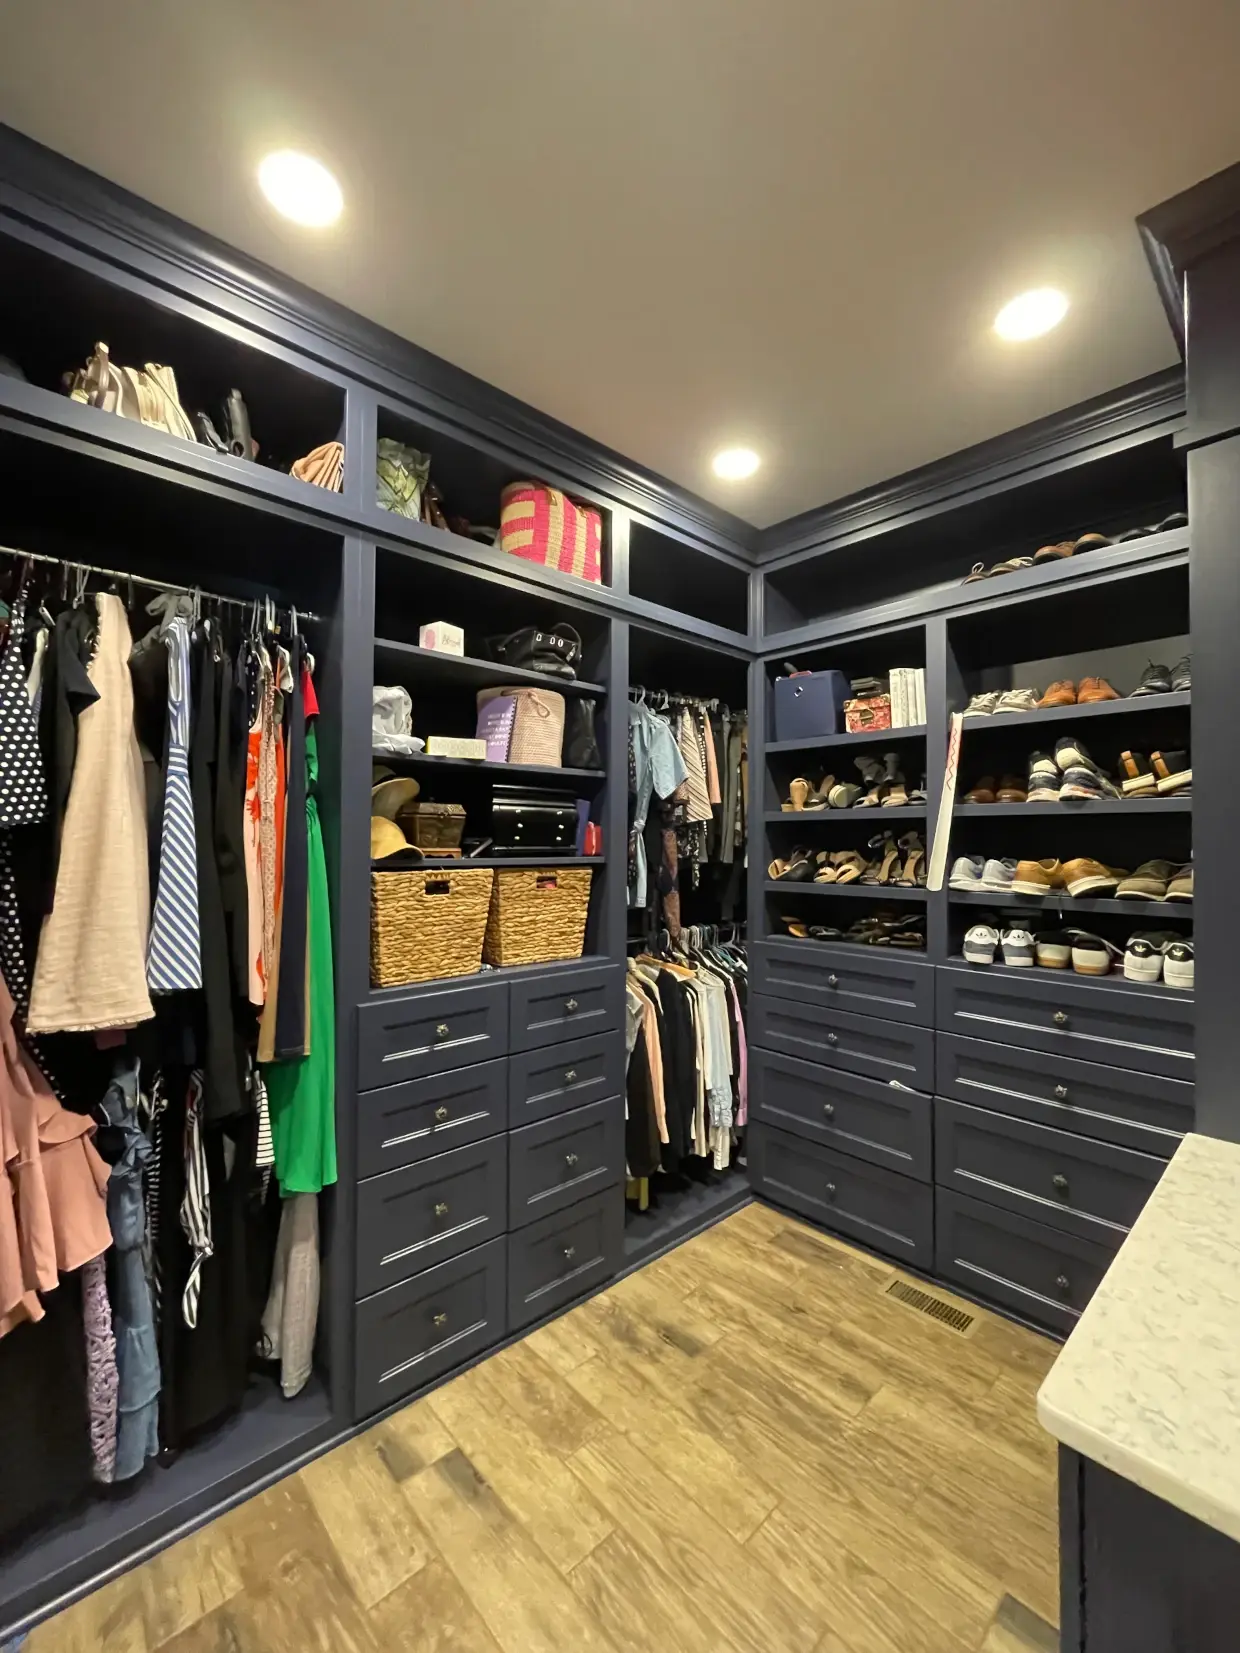
Bathrooms

Learn More

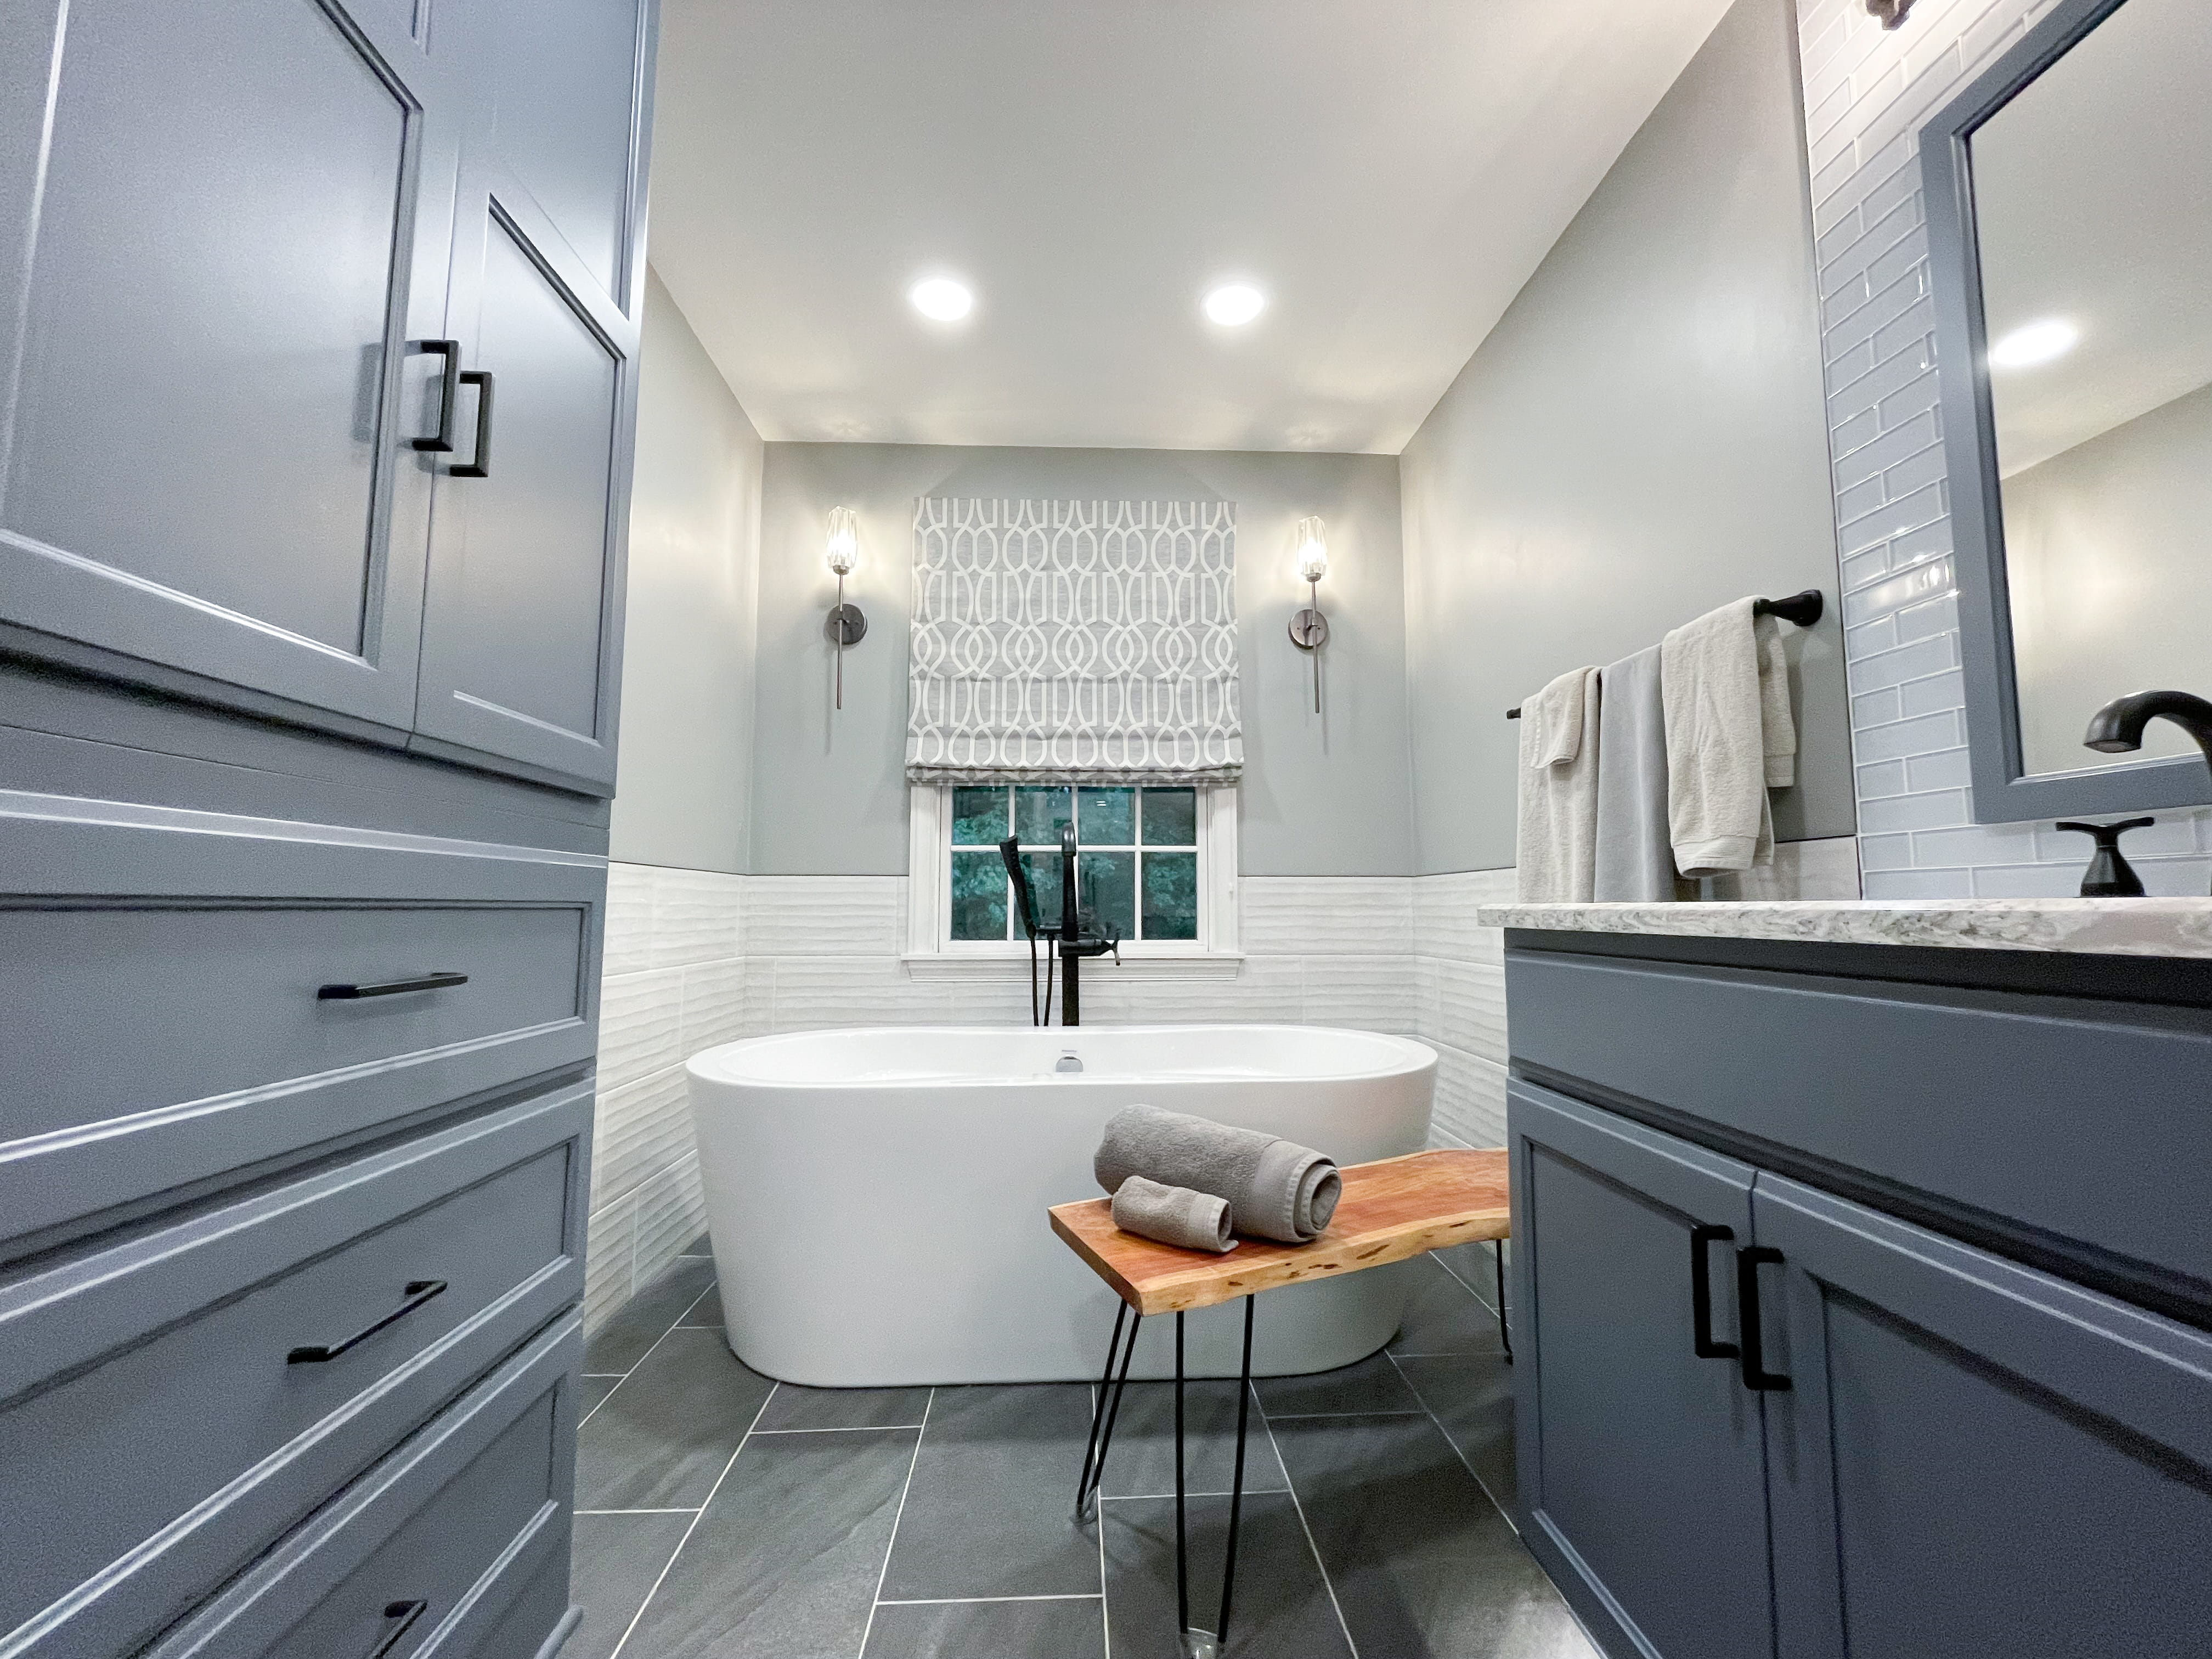


Need to take out a wall? Move plumbing? Rethink a cramped kitchen? Build cabinetry for a space where standard sizes just don't work?
Those are the kinds of problems our designers and crews solve every day. Clazak remodels kitchens and bathrooms throughout Summit County, from straightforward updates to projects that completely chance your space.
Custom Cabinets | Kitchen Islands | Quartz Countertops | Walk-In Showers | Custom Vanities | Tile Flooring | Backsplashes | Lighting
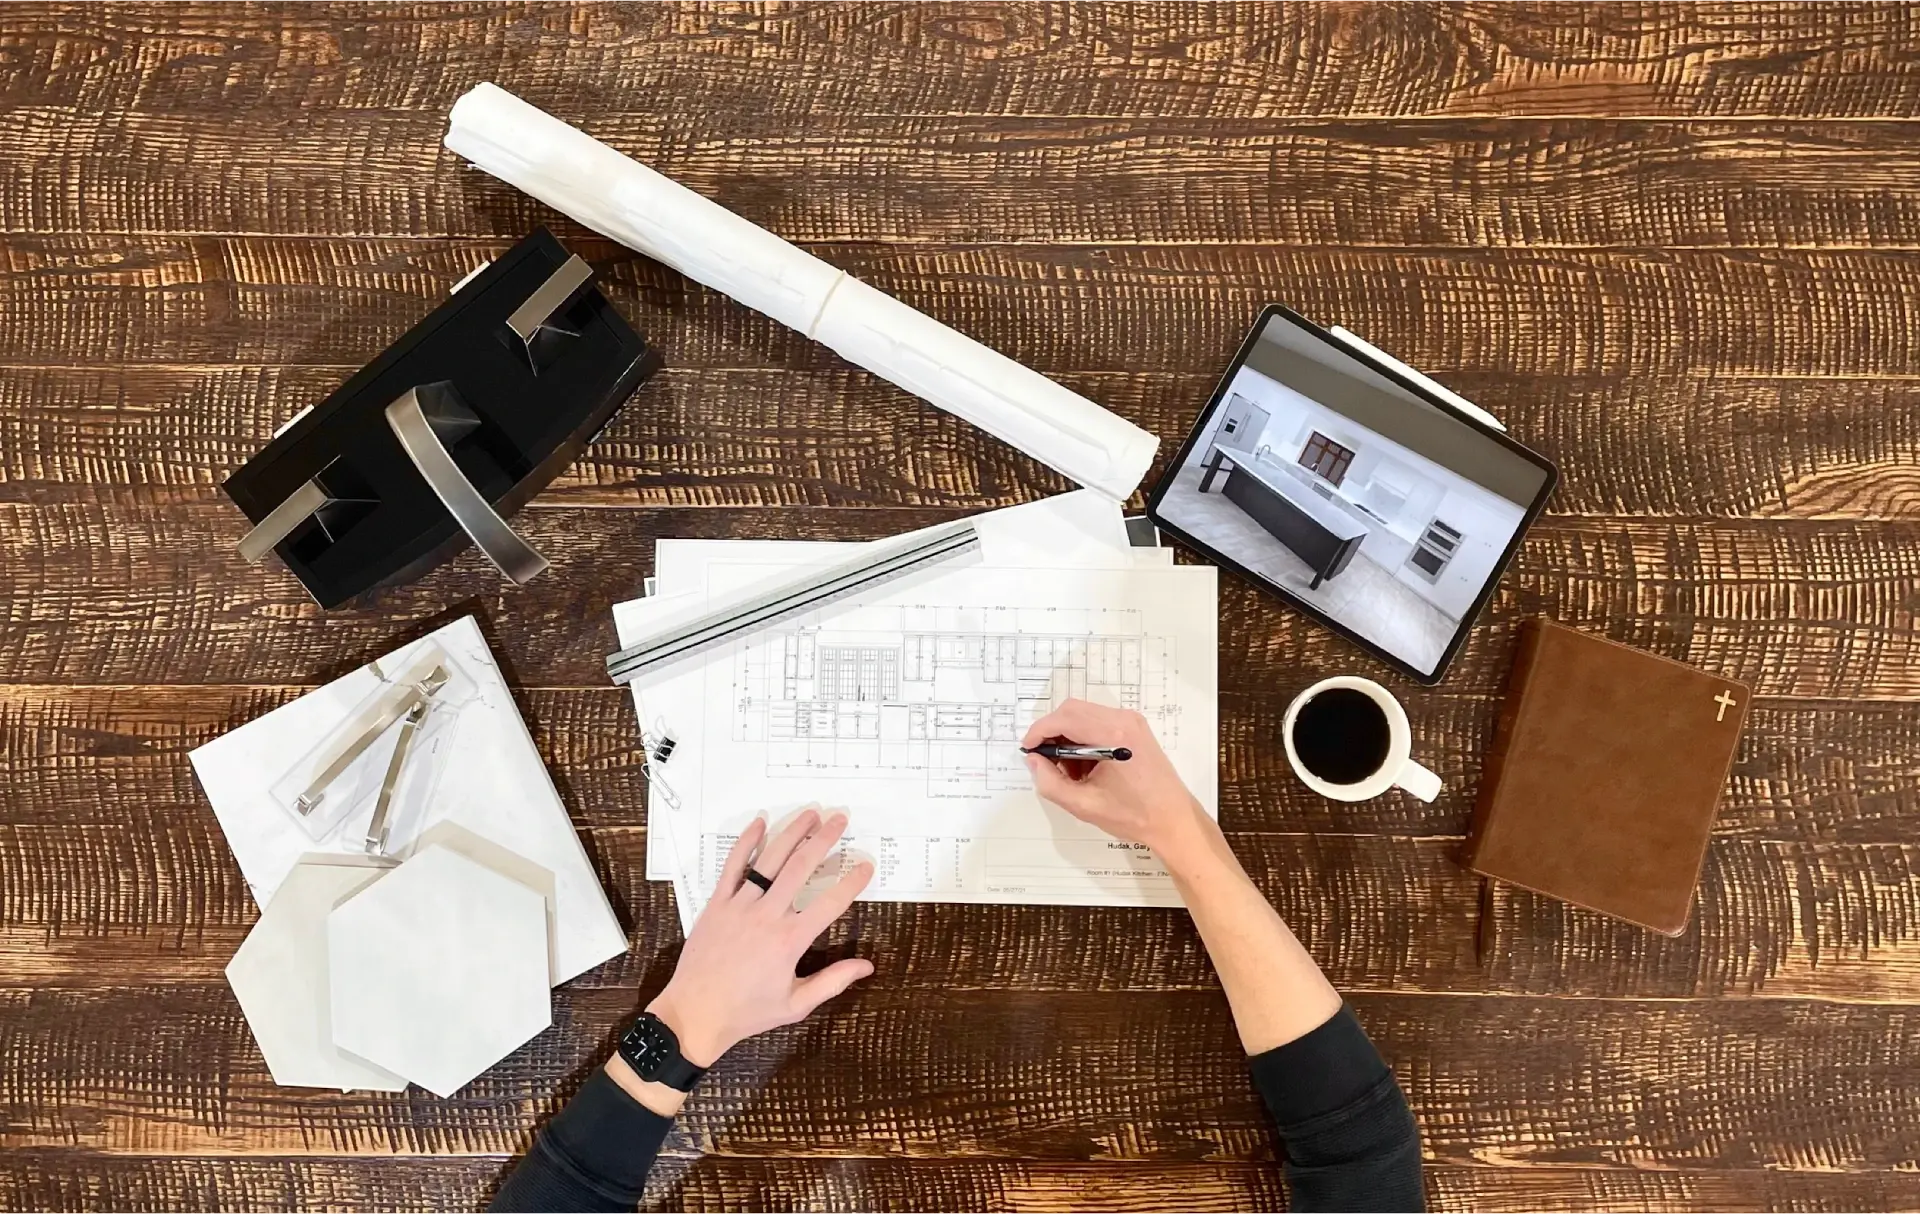
Plan: We start by learning about your goals, your space, and how you want it to function. Our design team then creates a custom 3D design so you can see your new kitchen or bathroom before construction begins.
Select: Visit our showroom to explore cabinetry, countertops, tile, flooring, fixtures, and finishes with guidance from our design team. We help bring the selections together into a cohesive design that fits your home and vision.
Build: Once the design and selections are finalized, our experienced team brings your remodel to life with skilled installation, careful project management, and attention to detail from start to finish.



EVERY DREAM STARTS SOMEWHERE,
LET’S DAYDREAM TOGETHER
Look through some of our best materials to find the beginning of your own personal style or take a sneak peek of our design center without making the drive.
Contact Clazak Kitchen & Bathroom for a Free Consultation