
Your home may have enough bedrooms on paper, but that doesn't necessarily mean it has the primary suite you want. This is especially true in older homes, where primary bedrooms may be smaller, closet space can be limited, and an attached bathroom may not exist at all.
A primary suite addition gives homeowners an opportunity to change that without moving to a different house. Instead of trying to rearrange an existing floor plan, an addition can create the space needed for a larger bedroom, private bathroom, walk-in closet, and other features designed around your lifestyle.
But how much space do you really need? Where should the windows go? How should the new suite connect with the existing house?
Before you start designing, consider these important elements of a well-planned primary suite addition.
Before determining dimensions or choosing finishes, think about what you want the new space to accomplish.
Are you mainly looking for a larger bedroom? Is having a private bathroom the priority? Have you outgrown your current closet? Do you want the new suite to feel like a quiet retreat separated from busier areas of the house?
These goals help determine where the addition should be located and how the available square footage should be divided.
Consider what happens from the time you wake up until you leave the room each morning.
If two people get ready at the same time, a larger bathroom with a double vanity may be particularly useful. If clothing storage is currently a problem, allocating more square footage to the closet could be more valuable than simply creating an oversized bedroom.
The goal is not necessarily to make every part of the suite as large as possible. It's to put the available space where you'll appreciate it most.
A primary bedroom should feel spacious without including square footage that doesn't serve a purpose.
Start with the furniture you know will be in the room. Your bed size, nightstands, dressers, seating, and other pieces will influence the dimensions needed for comfortable circulation.
A good floor plan should account for more than whether the furniture technically fits.
Consider:
Thinking about furniture placement during the design stage can prevent creating a large bedroom that still feels awkward once everything is moved in.
For many homeowners, the private bathroom is one of the biggest reasons to build a primary suite addition.
Starting with new square footage creates more flexibility than trying to fit everything into an existing small bathroom.
Depending on your needs and available space, a primary bathroom could include:
Not every primary bathroom needs every feature. If you rarely take baths, for example, allocating more room to a comfortable walk-in shower or additional storage may make better use of the space.
Focus on the features that will improve your routine rather than including something simply because it is commonly associated with a primary suite.
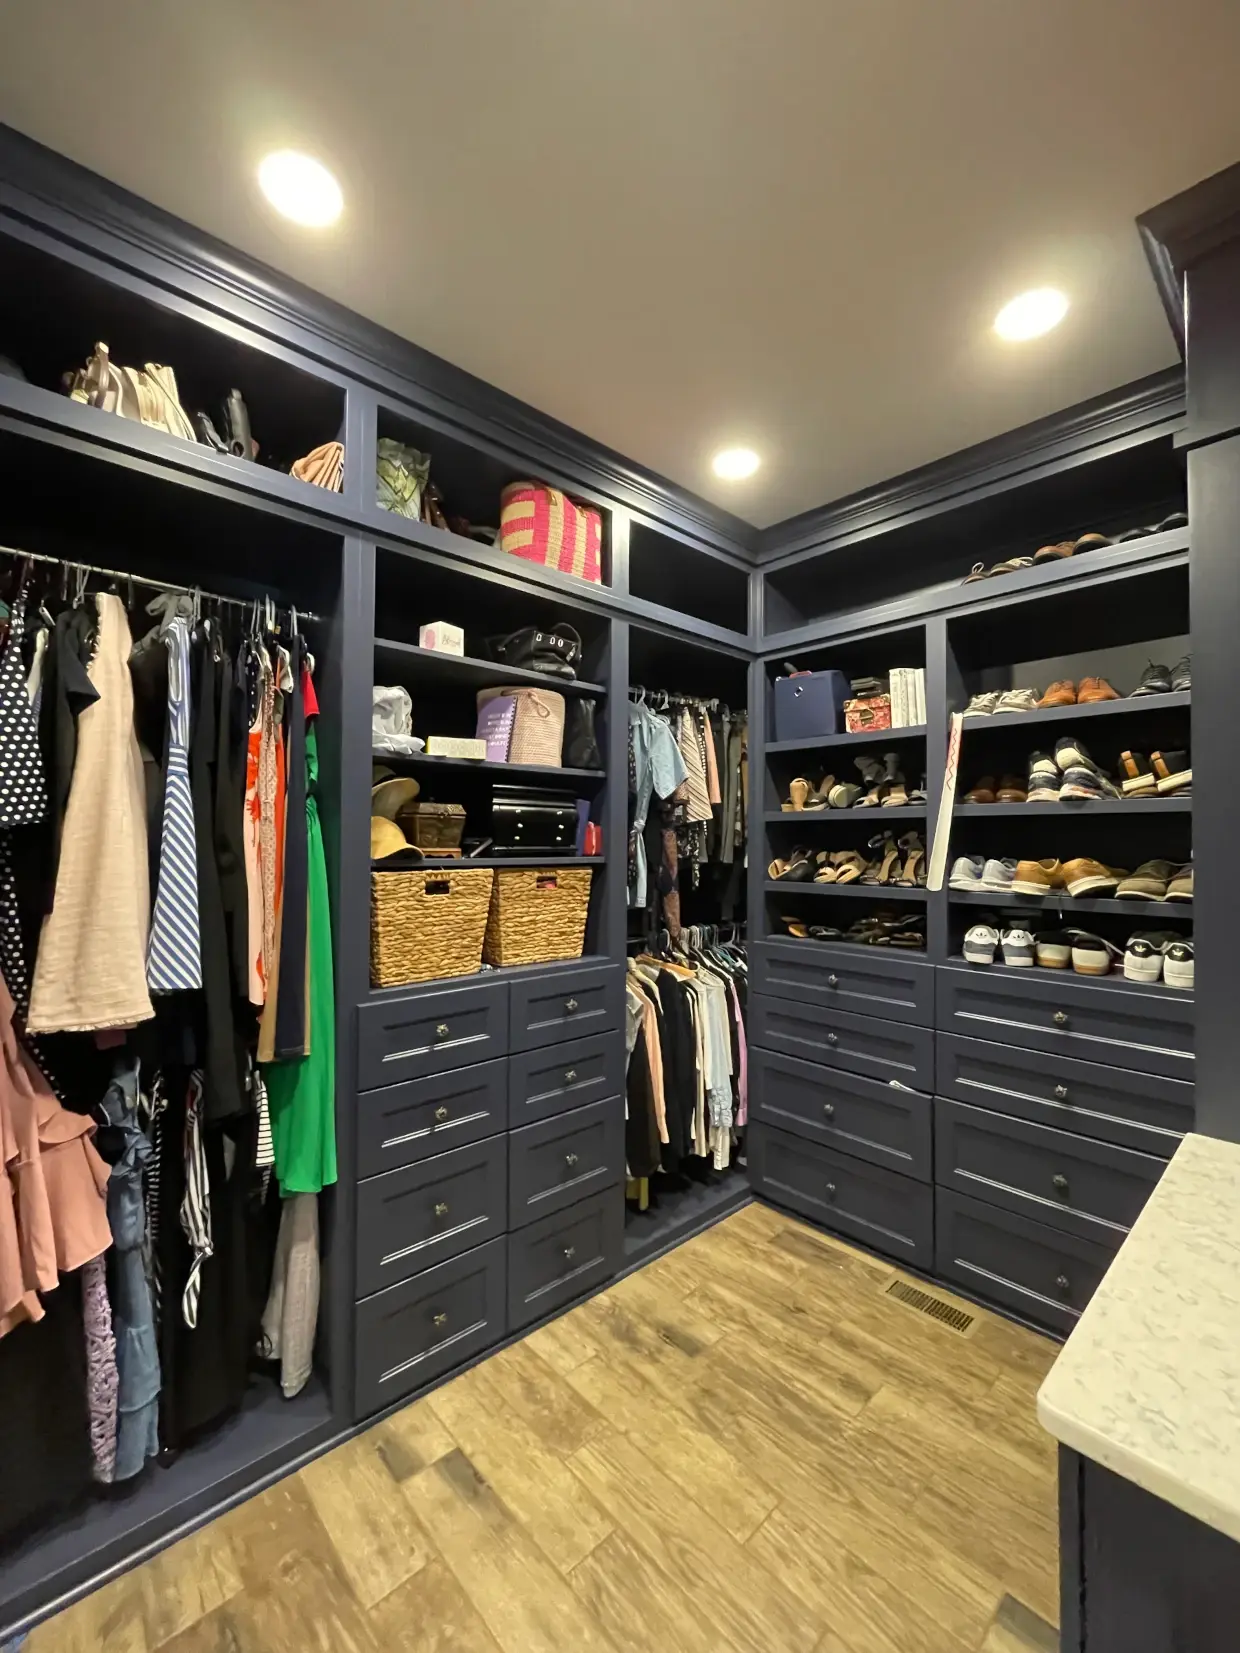
Closets are easy to underestimate during the early stages of design.
Homeowners may focus heavily on the bedroom and bathroom only to realize later that they still don't have enough storage.
A primary suite addition provides an opportunity to design closet space intentionally.
A large walk-in closet isn't automatically an efficient one.
Think about how the walls will actually be used for hanging rods, drawers, shelves, shoes, and accessories. Doors and windows can affect usable storage space, so their locations should be considered alongside the closet system.
You should also think about how the closet connects to the rest of the suite. Some homeowners prefer direct bedroom access, while others may like a layout that connects the bathroom and closet.
There isn't one correct configuration. The right choice depends on how you use the space.
Windows can dramatically change the atmosphere of a primary suite.
Natural light can make a bedroom feel larger and more inviting, while thoughtfully positioned bathroom windows can brighten the room without sacrificing privacy.
Window placement shouldn't be decided from the interior alone.
Consider what's outside each wall. Does it overlook the backyard, neighboring property, driveway, or street?
A large bedroom window overlooking a private backyard may be an asset. That same window facing directly toward a neighboring home could create privacy concerns.
In the bathroom, window size, height, glass selection, and placement can all help balance natural light with privacy.
A primary suite should feel connected to the house without feeling like it's in the middle of everything.
Location plays an important role.
If possible, consider how the suite relates to high-traffic spaces, children's bedrooms, entertainment areas, and exterior gathering spaces.
Privacy isn't only visual.
Think about which walls will be shared with other spaces. Positioning the head of the bed against a wall shared with a television room, for example, may not create the peaceful environment you envisioned.
The bathroom layout matters as well. Thoughtful placement of plumbing fixtures, doors, and storage can help separate noisier bathroom functions from the sleeping area.
One of the most important considerations with any home addition is how the new construction connects to the original house.
A primary suite shouldn't feel like a separate structure that was attached years later.
The location of the entrance to the suite matters.
A doorway placed awkwardly in an existing room can disrupt the original floor plan. Ideally, the addition should connect in a way that feels intentional and maintains comfortable traffic flow throughout the house.
Flooring, trim, ceiling heights, doors, and other architectural details can also help visually connect old and new spaces.
The same principle applies outside.
Rooflines, siding, windows, trim, and proportions all influence whether a home addition feels cohesive with the original architecture.
The goal isn't necessarily to make it impossible to tell that the house was expanded. It's to make the addition look like it belongs.
A primary suite addition also creates new demands on the home's systems.
A new bathroom requires plumbing. The bedroom and bathroom need electrical service and lighting. Additional square footage needs to be heated and cooled.
These aren't details to figure out after the floor plan is finished.
During the planning process, consider:
Thinking through these details early helps ensure the finished space functions as well as it looks.
If you're investing in a primary suite addition, consider how the space may serve you years from now.
A larger walk-in shower, wider pathways, easy-to-access storage, and thoughtful bathroom layouts can make everyday life more comfortable today while also helping the suite remain practical as your needs change.
These features don't have to make the room look like it was designed specifically for accessibility. When incorporated from the beginning, they can simply feel like good design.
Although the bedroom, bathroom, and closet each serve different purposes, they should feel like parts of one cohesive suite.
Materials and colors don't need to match exactly, but there should be visual connections.
Wood tones, hardware finishes, flooring, paint colors, lighting, and architectural details can help carry the design from one space to another.
A well-designed primary suite feels intentional from the moment you enter.
A primary suite addition involves more than deciding where to put a new bedroom. You're expanding the footprint of your home, which means there are structural, mechanical, and local building requirements to consider before construction begins.
Before finalizing an addition, it's important to determine what your property can accommodate. Local zoning regulations may affect how close you can build to property lines, how much of your lot can be developed, and where an addition can be placed.
Building permits and inspections are also typically required to make sure the new construction meets applicable building codes.
These requirements can influence the size, location, and overall design of your primary suite, making them important considerations early in the planning process.
At Clazak Kitchen & Bathroom, the process begins with understanding your goals and evaluating your existing home. The team takes measurements, discusses potential layouts, and considers how the new addition will connect with the current structure.
From there, Clazak helps homeowners work through the design, material selections, and construction details while coordinating the different stages of the project.
Having a full-service remodeling team means you don't have to manage every contractor or figure out how the different pieces of the project fit together on your own.
For a closer look at what to expect, explore Clazak's Kitchen & Bathroom Remodeling Buyer's Guide.
A primary suite addition can provide something many older homes simply weren't built with: a comfortable, private space designed around the way you live today.
The best primary suites aren't necessarily the biggest or the most elaborate. They're the ones where the bedroom has enough room, the bathroom makes mornings easier, the closet keeps everyday life organized, and the entire addition feels like a natural part of the home.
With thoughtful planning from the beginning, your new primary suite can provide the extra space you need while making the home you already love work even better for years to come.
Contact Clazak today to get started!