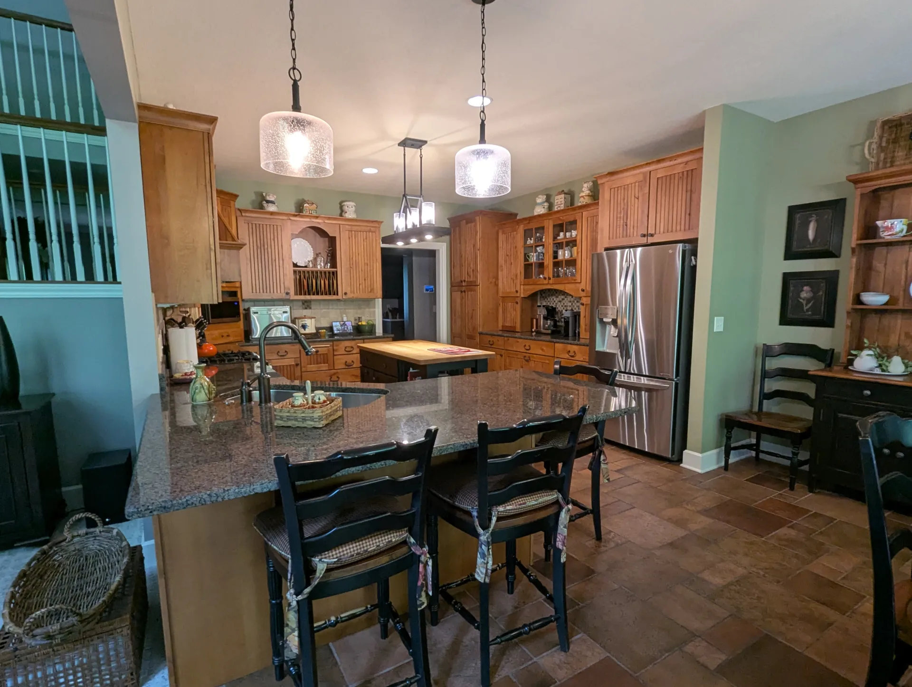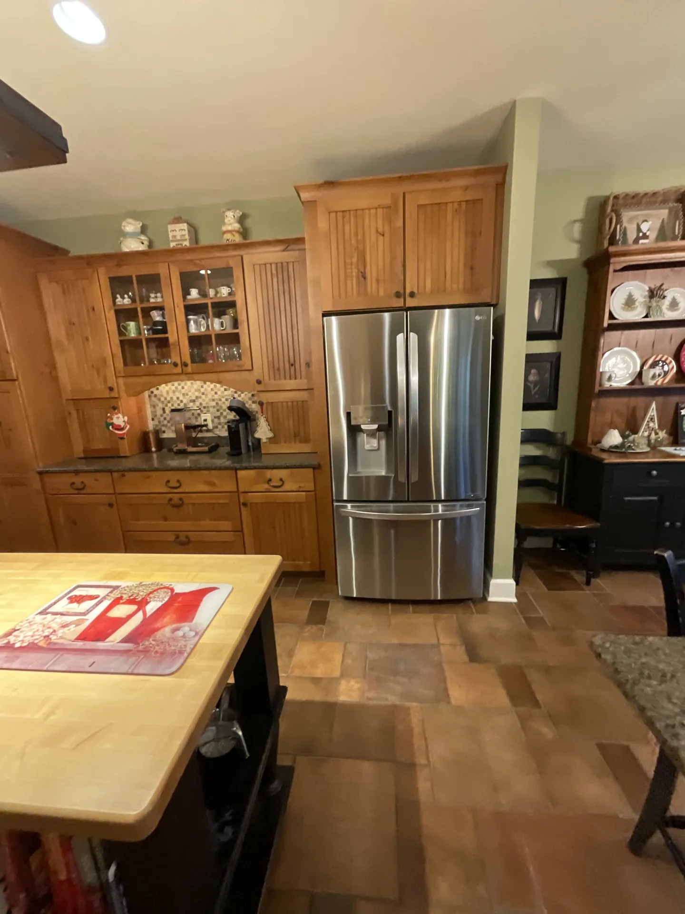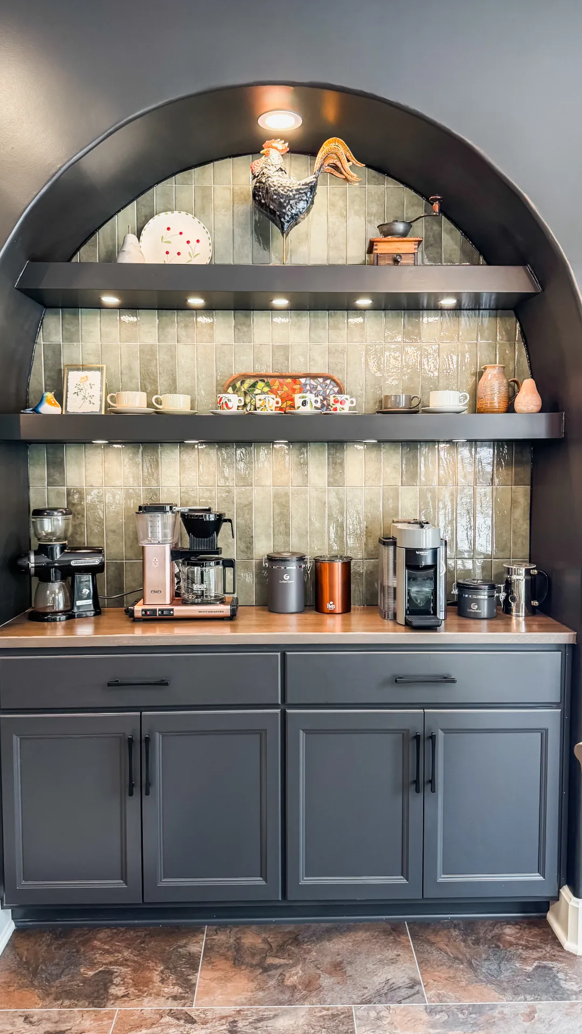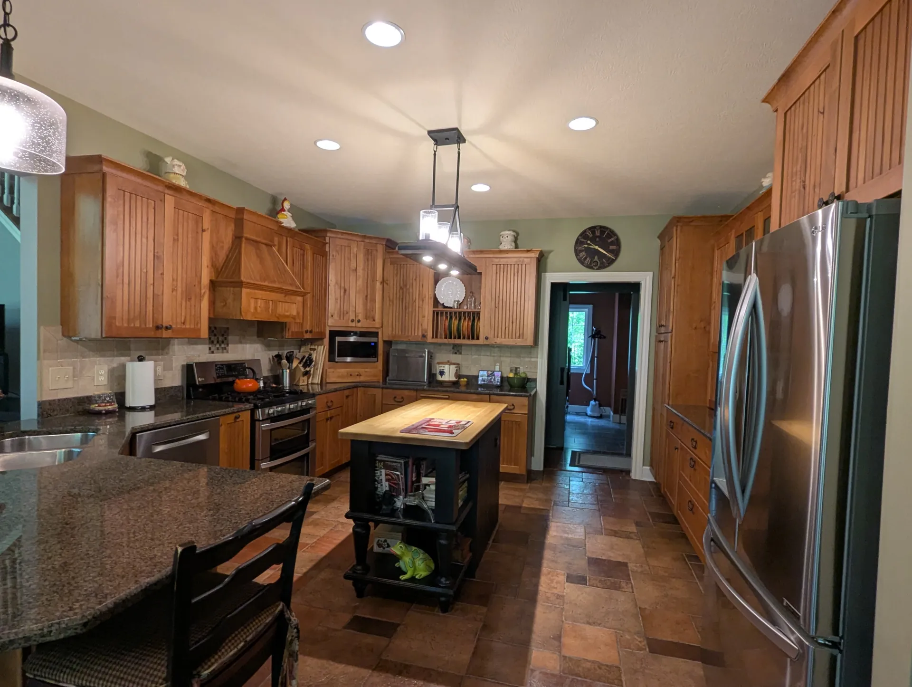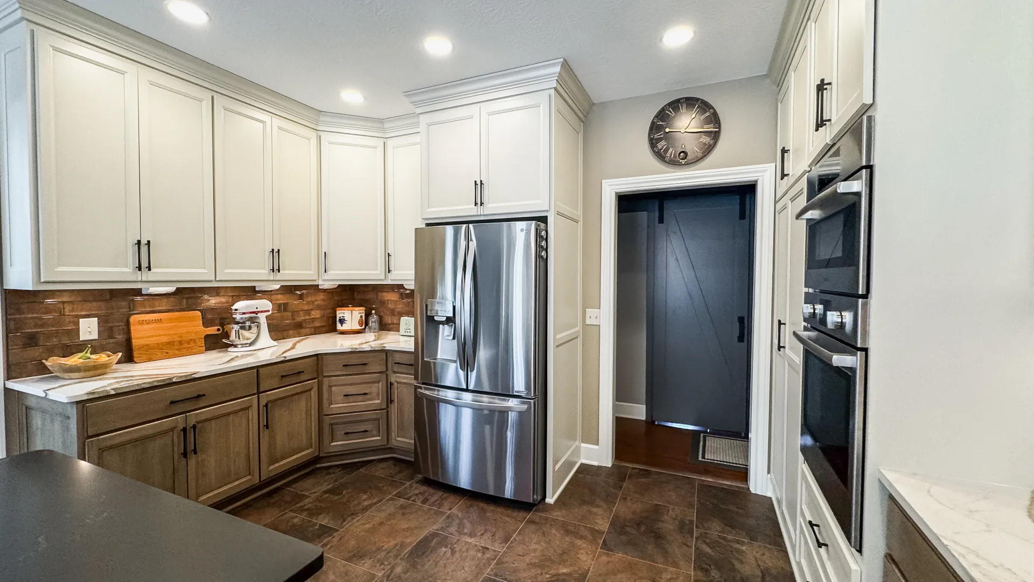
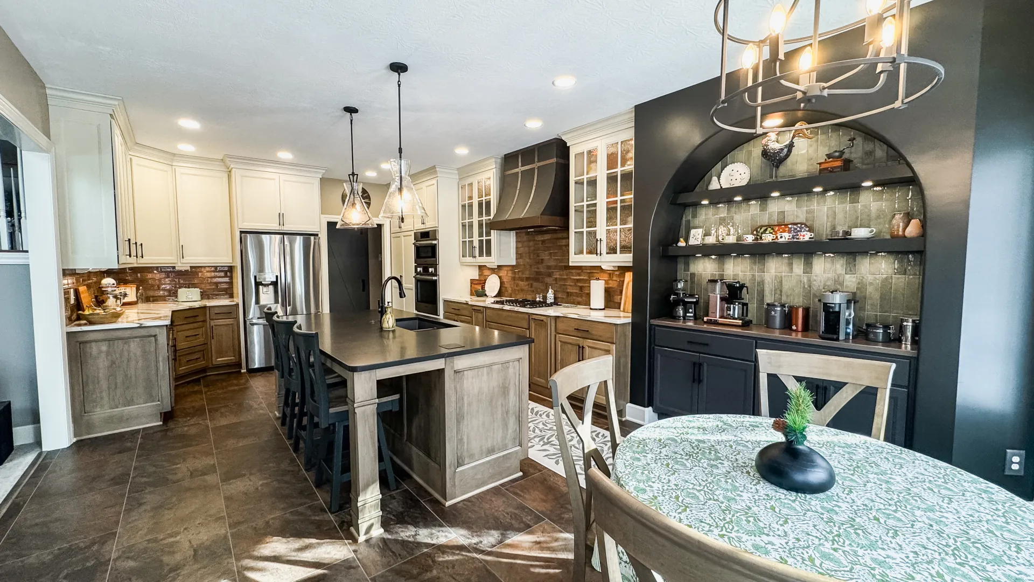
The Dickens family wanted to open up their dark, enclosed kitchen and make it work better for cooking, entertaining, and spending time together. Removing the wall between the kitchen and living room created a better connection between the two spaces, while relocating the range allowed for a more functional kitchen layout. White cabinetry and quartz countertops keep the space bright, while wood tones, copper accents, and textured tile add warmth and character. Custom features, including the handcrafted range hood, arched coffee bar, and illuminated display cabinets, give the kitchen a look that feels personal to the home. The finished space is brighter, easier to move through, and better suited for the way the Dickens family uses their home.